


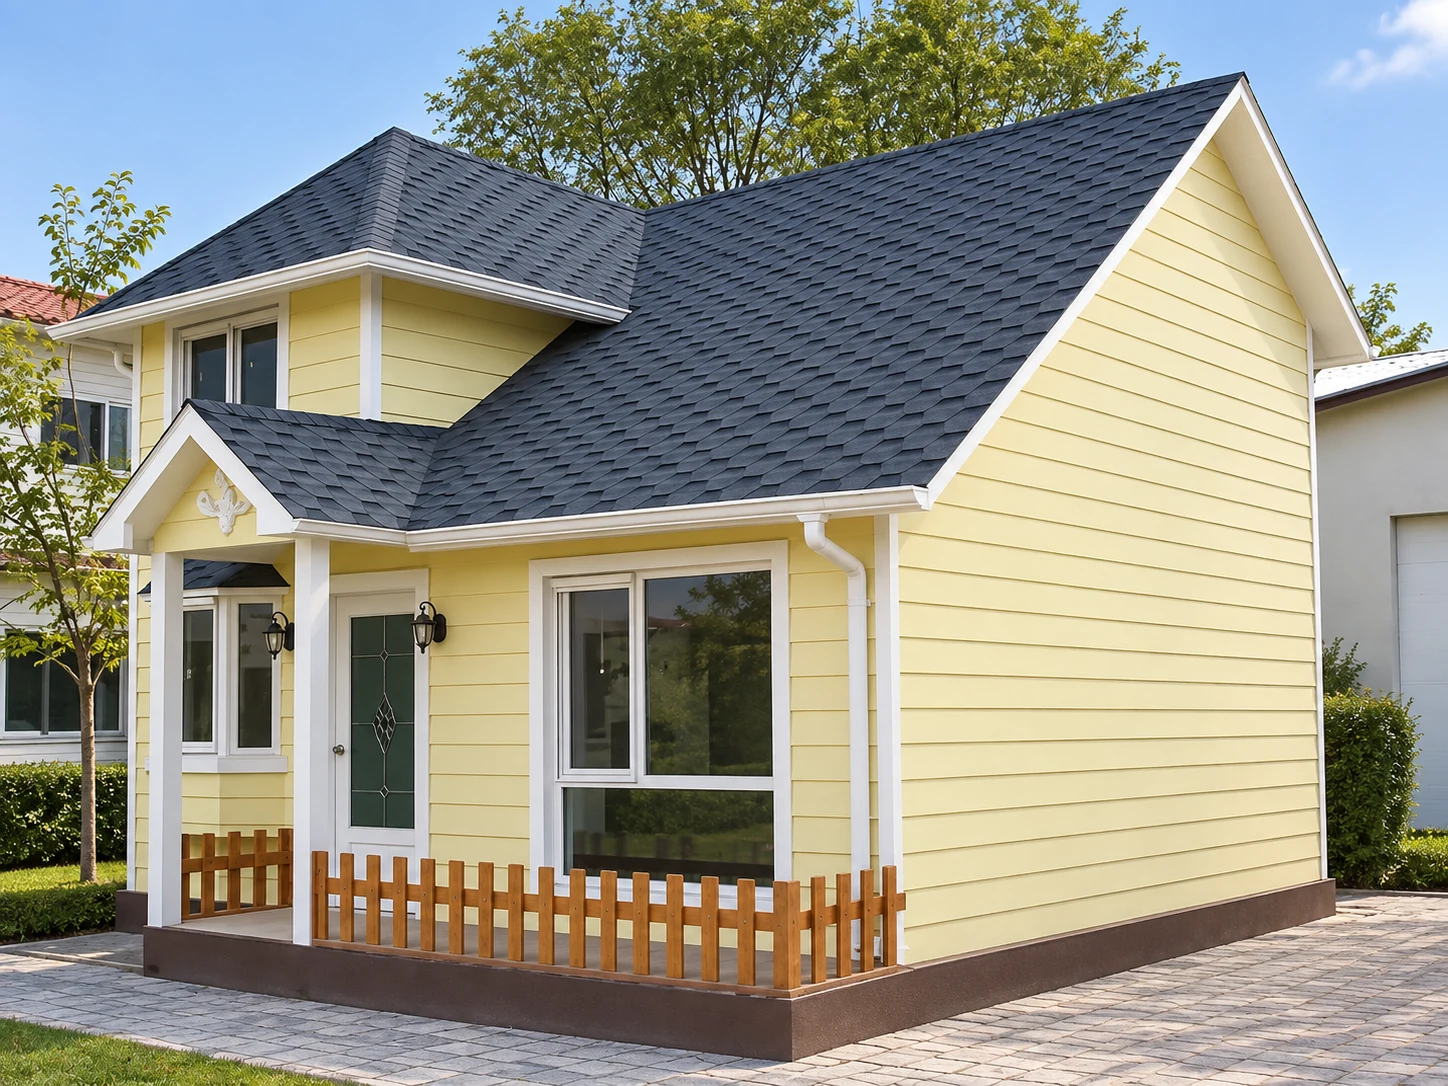
Prefab homes are delivered through several distinct building systems, each with different implications for room planning, approvals, transport and site work. This 2027 buyer’s guide compares ten formats so contractors, developers and distributors can shortlist the right systems before requesting a delivered-price proposal.
Start with three practical questions: which system suits the site and intended use, which technical documents apply to the offered configuration, and what is included in the delivered cost.
| Prefab-home type | Typical reason to shortlist it | Key item to verify |
|---|---|---|
| Flat-pack container | Repeatable rooms for batch projects | Packing, frame connections and site assembly scope |
| Detachable container | Component-based supply and flexible configuration | Member schedule, panel build-up and weather sealing |
| Folding container | Compact transport format with hinged deployment | Folded dimensions, hinges, lifting and deployed seals |
| Expandable container | More internal space from a transportable body | Support points, floor joints and open dimensions |
| Light-gauge steel home | Permanent or longer-term residential layouts | Structural design basis and full envelope build-up |
| Panelized K-house | Repeatable rooms and multi-building site plans | Panel specification, bracing and local-work boundary |
| T-house | Large temporary accommodation or support buildings | Bay layout, stairs, fire strategy and site assembly |
| Shipping-container conversion | Projects that intentionally use an ISO-container shell | Cut openings, reinforcement, corrosion and insulation |
| Space capsule | Standalone tourism or hospitality accommodation | Transport envelope, installed services and foundation interface |
| Custom hybrid modular home | Projects combining systems or project-specific architecture | Responsibility matrix and interface coordination |
01. Flat-pack container houses
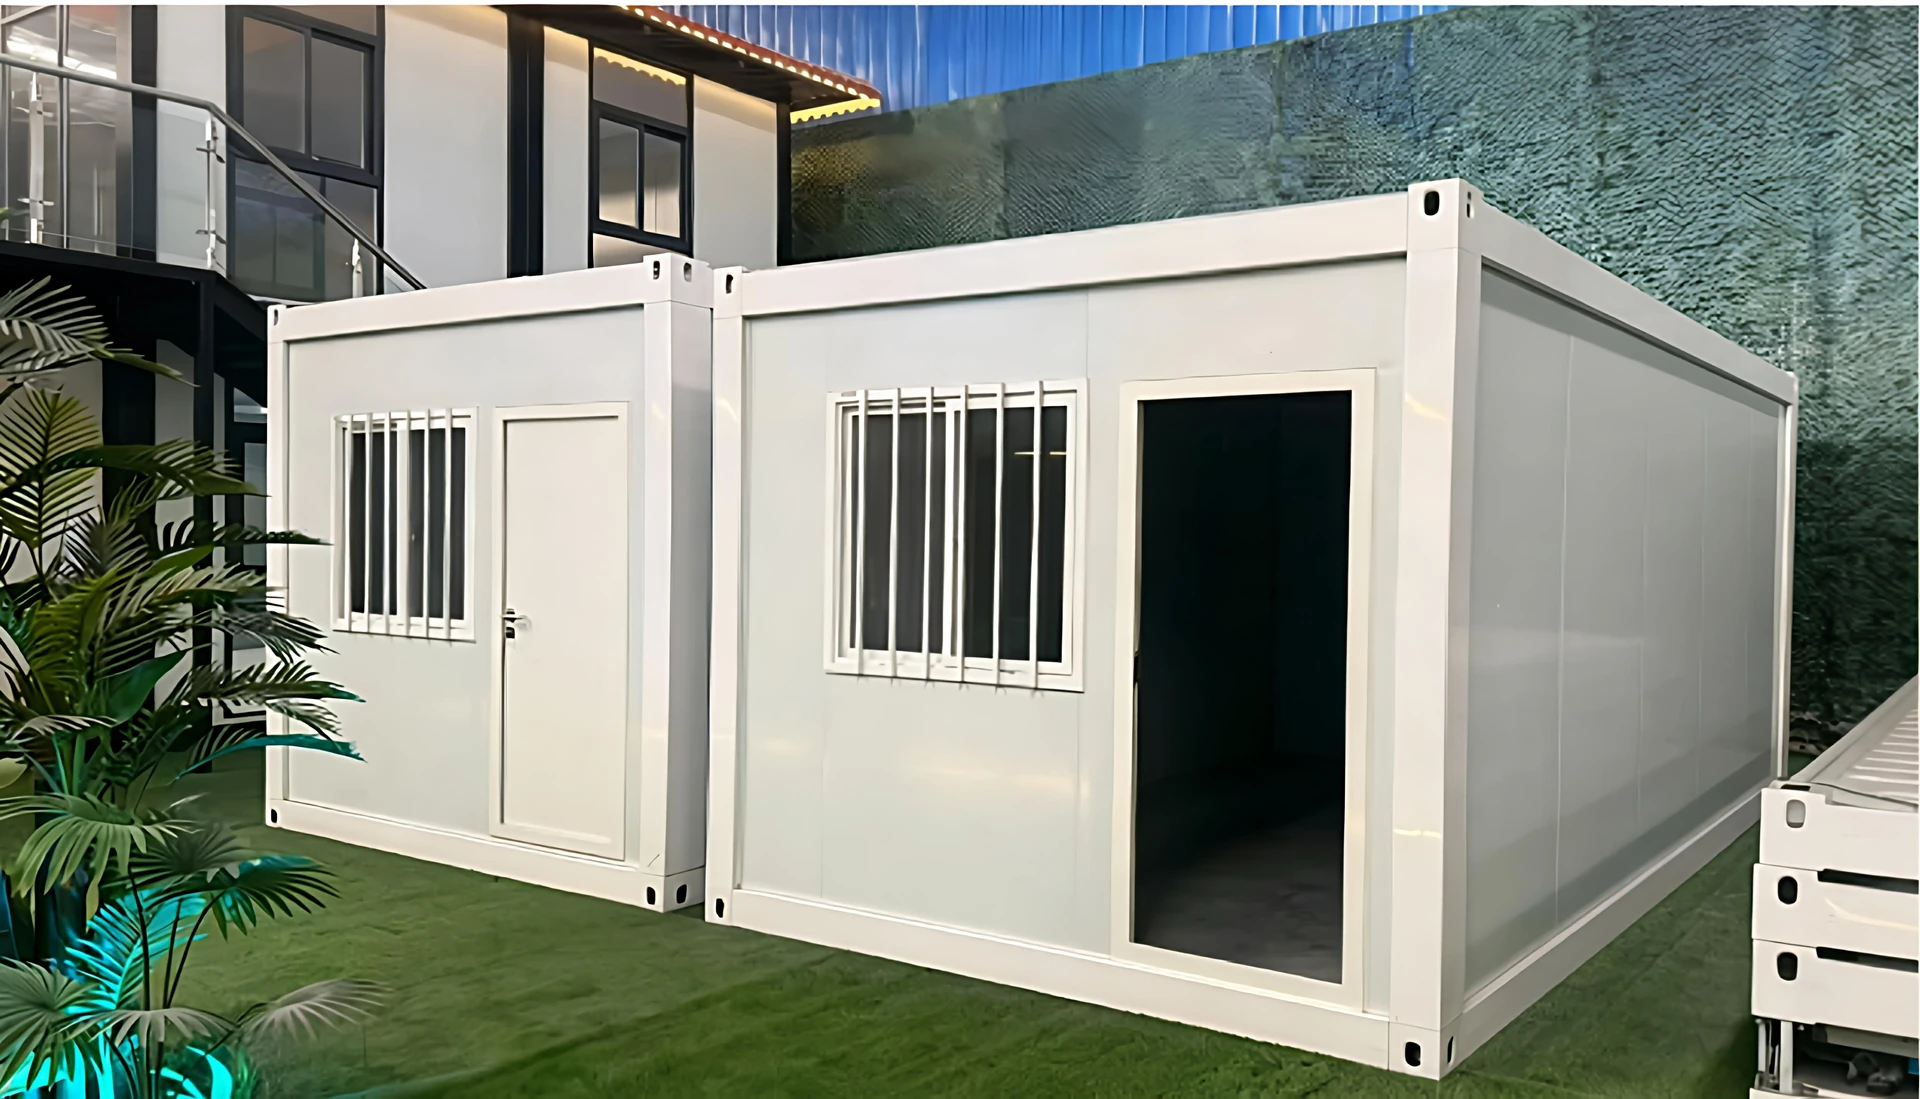
Flat-pack modules are a practical starting point for contractors and distributors comparing repeatable accommodation, office or service-room packages. Frames and enclosure components are packed for transport and assembled at the destination, so the commercial comparison should include packing quantity, connection details, assembly sequence, weather sealing and the division between factory and site work.
Review the flat-pack container house range when the project has repeatable rooms and a site team able to coordinate unloading and assembly.
02. Detachable container houses
Detachable systems are supplied as separate structural and enclosure components. They can support flexible layouts, but a product name alone does not establish performance. Request the member schedule, connection drawings, panel build-up, opening schedule and site-labour boundary for the exact offered configuration.
Use the detachable container house category to compare the available product format with your room schedule and shipping plan.
03. Folding container houses
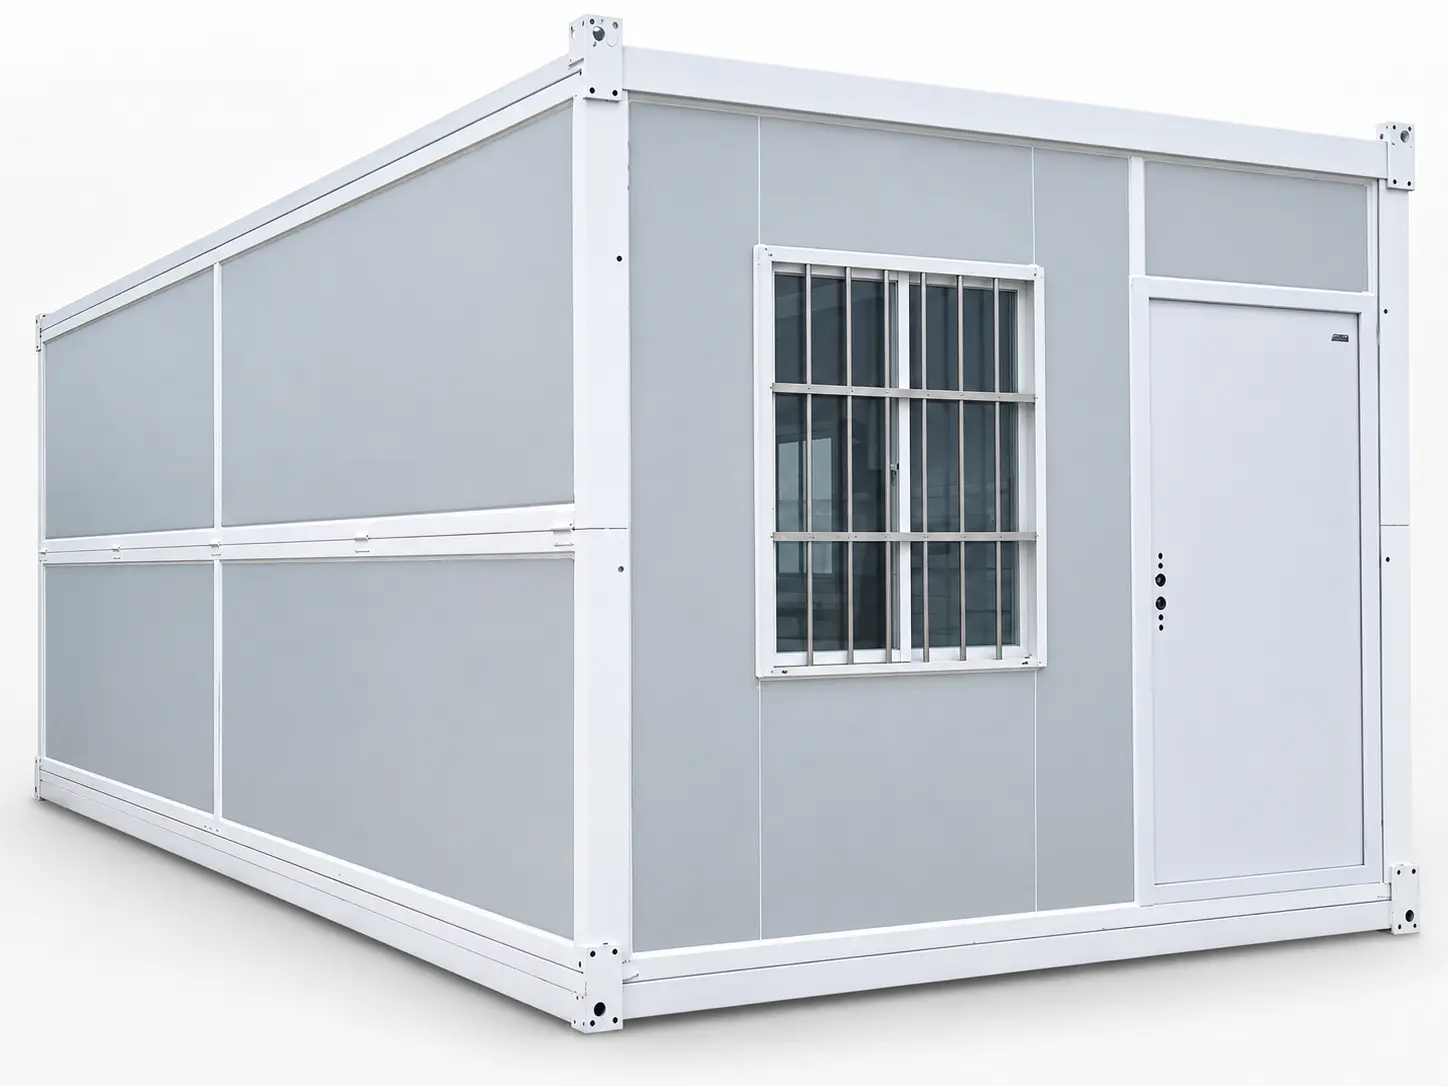
A folding container uses a hinged assembly that travels in a compact condition and opens into a room at site. The points that deserve attention are the folded and deployed dimensions, lifting points, hinge and locking details, floor and roof joints, seals and the work required after opening.
The Thailand folding-container project shows this system used for workforce accommodation and site-management space. The recorded module size is 5800 × 2500 × 2500 mm; project quantity and programme should be confirmed separately for a new order.
04. Expandable container houses
Expandable units open from a central transport body to create a wider internal plan. They are often considered for small residential, office or display uses where the buyer wants more floor area from one transportable unit. Compare the folded and open envelope, floor-joint treatment, support locations, roof and wall seals, installed services and the site conditions required for opening.
See the expandable container house range for available configurations.
05. Light-gauge steel prefab homes
Light-gauge steel framing supports more conventional residential geometry and a wider choice of façade and interior finishes. It is a system to consider when the project requires a permanent or longer-term home rather than a container-format room. The structural design, member schedule, bracing, wall and roof build-ups, condensation control and foundation interface must be coordinated for the destination.
Review light-steel building systems together with the local approval and engineering route.
06. Panelized K-house systems
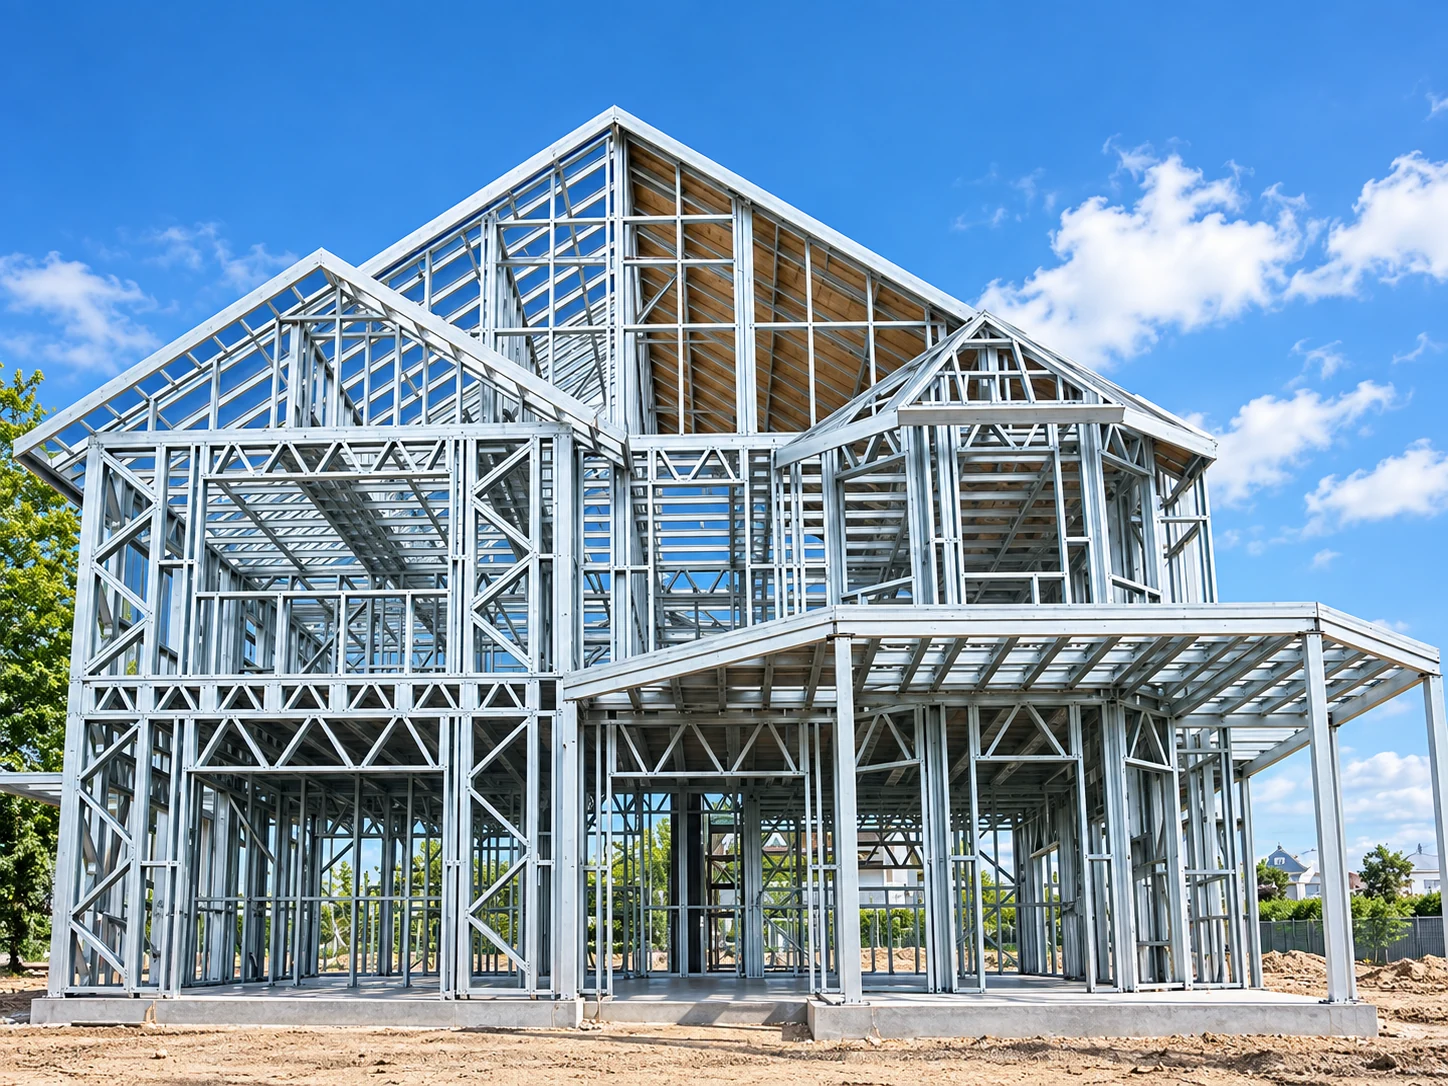
K-house systems use repeatable structural bays and prefabricated panels to form accommodation, offices and support buildings. Their value depends on the project layout and local assembly plan rather than a generic speed claim. Confirm the bay dimensions, bracing, panel and roof specification, storey arrangement, stairs, foundations and fire-safety requirements.
The K-house system guide explains the planning inputs for camp and site-building applications.
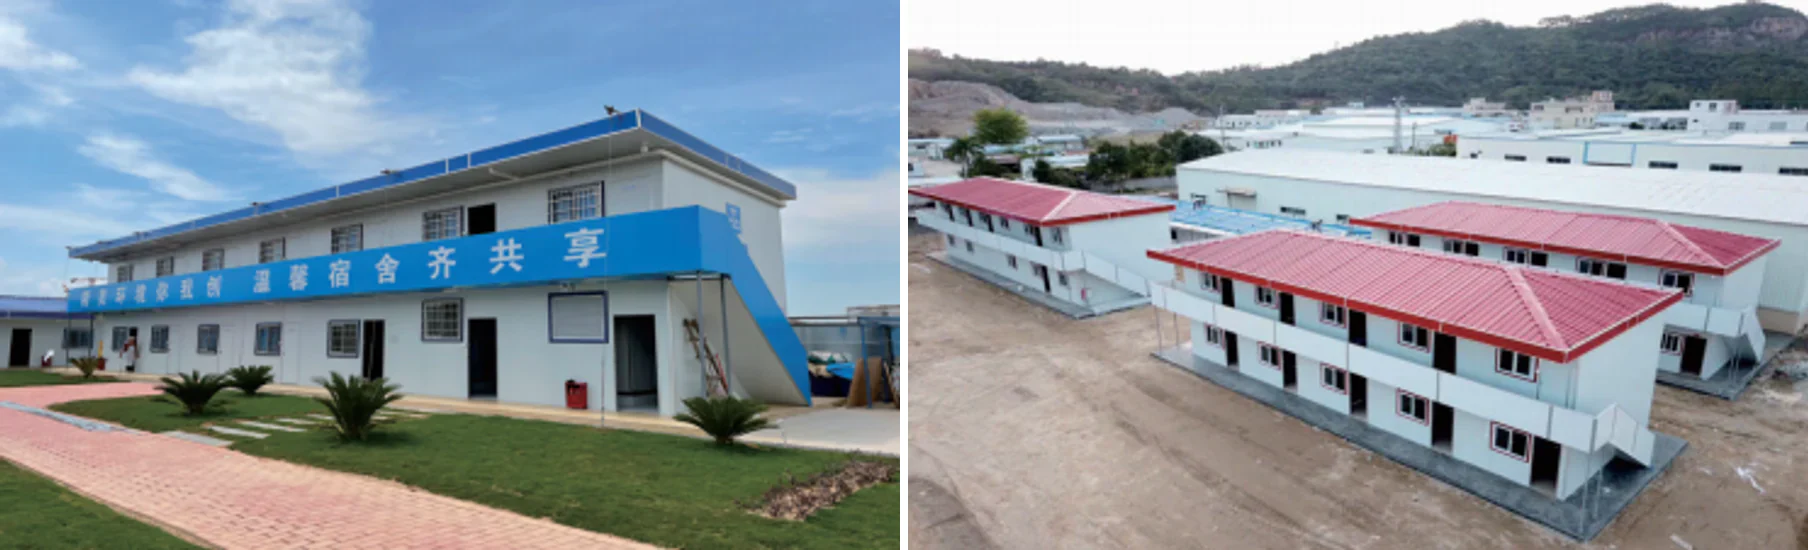
07. T-house prefabricated buildings
T-house buildings are commonly evaluated for larger temporary accommodation and support facilities. A useful quotation requires the room and corridor arrangement, occupancy, number of storeys, stairs and escape routes, sanitary provision, local loads and the split between supplied components and local works.
Use the T-house planning page when comparing a multi-room project building rather than a single residential unit.
08. Shipping-container conversions
A shipping-container conversion intentionally reuses or adapts an ISO-container shell. Cutting large openings changes the structural load path, while the steel skin requires coordinated corrosion protection, insulation, condensation control and internal lining. Ask whether the offer is based on a new or used container, which reinforcements are included and which certification or inspection records apply.
This format should not be confused with a purpose-built detachable, flat-pack or folding module.
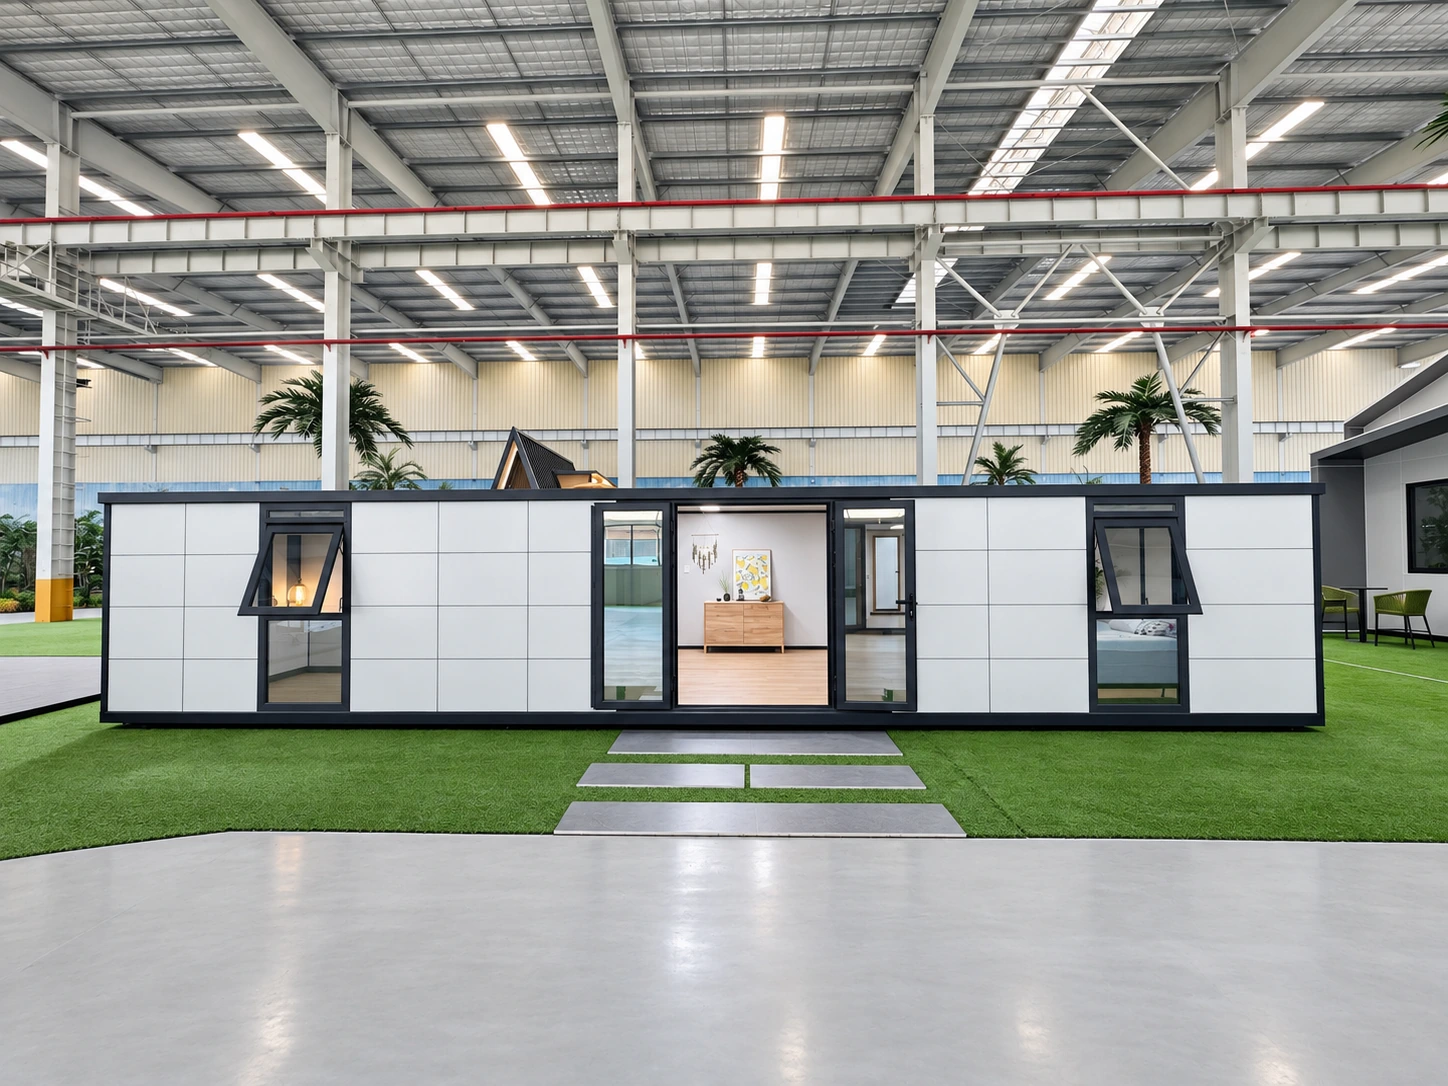
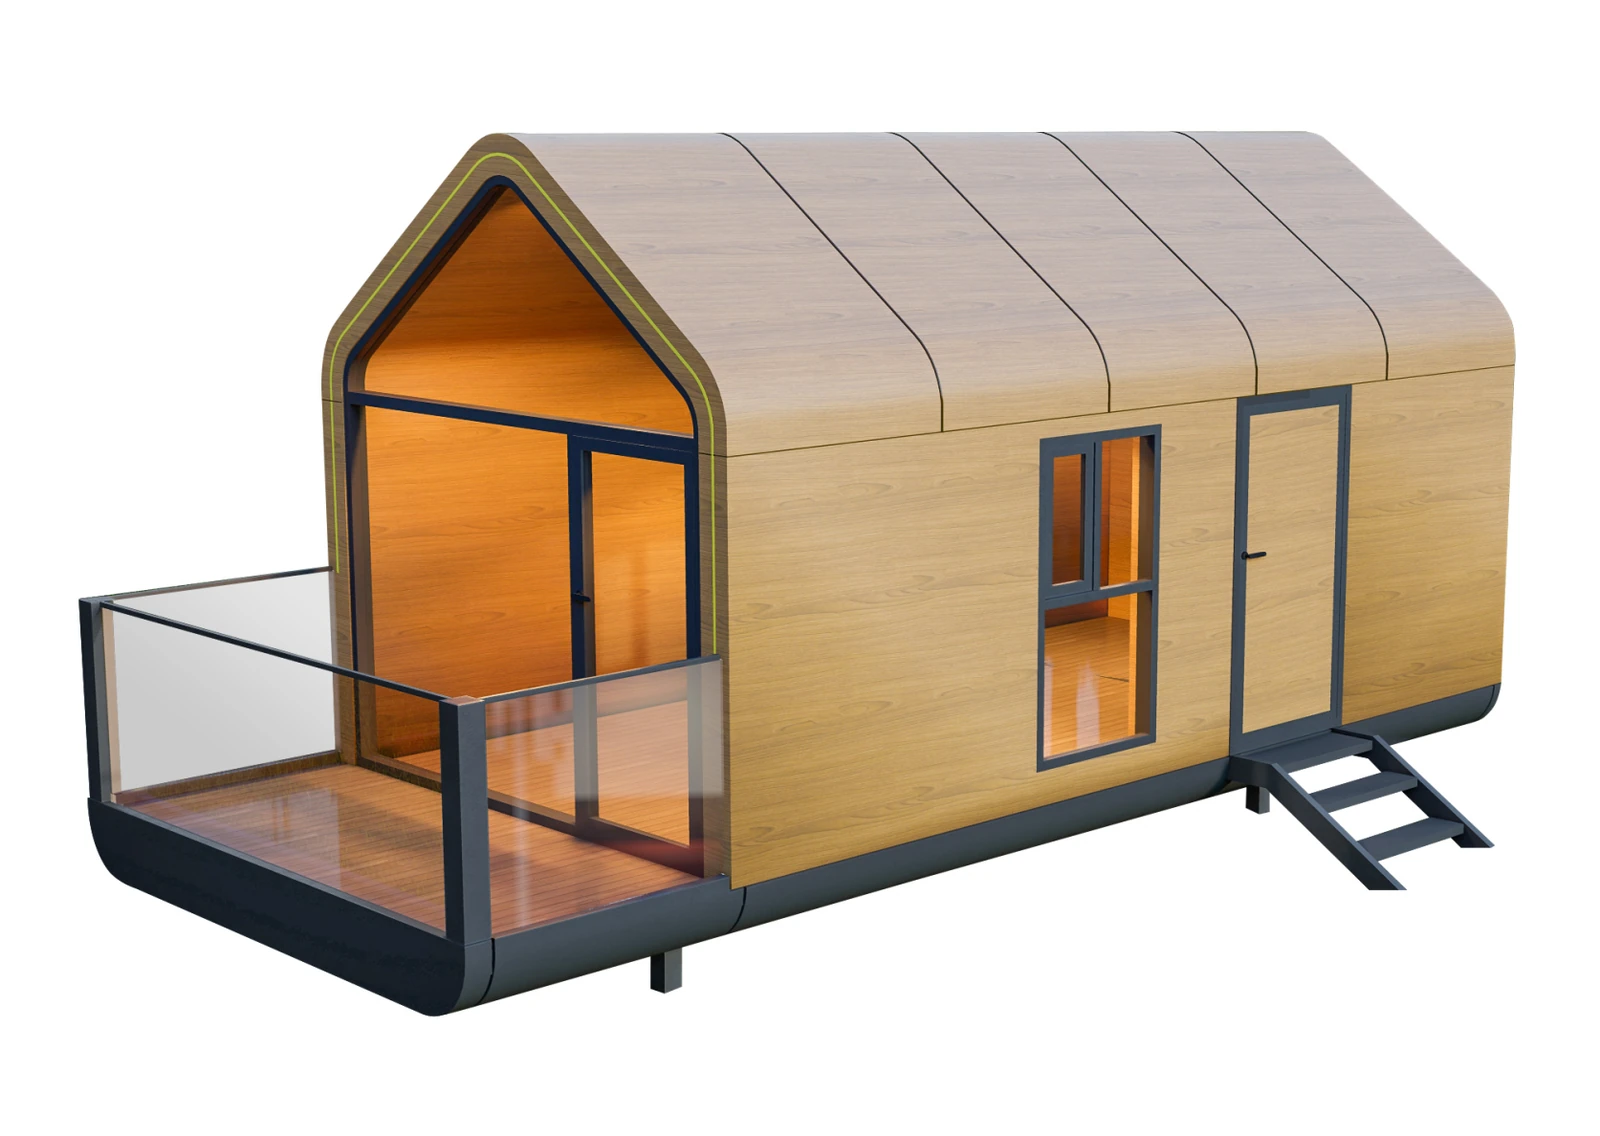
09. Space capsule houses
Space capsules are factory-finished volumetric units used mainly for tourism and hospitality accommodation. Compare the transport envelope, shell and glazing materials, interior finish, electrical and plumbing equipment, lifting method, foundation interface and the local utility connections required before occupation.
Explore the space capsule house range when the project brief is a standalone guest unit or phased resort development.
10. Custom hybrid modular homes
Some projects combine volumetric rooms, light-steel framing, panelized elements or locally completed spaces. A hybrid approach can answer a specific architectural or logistics constraint, but it also creates more interfaces. Freeze the design basis, identify the responsible party for every interface and review the combined structural, envelope, MEP and fire strategy before production.
How to compare prefab-home prices
Online unit prices are rarely comparable unless they use the same dimensions, specification, completion level and delivery basis. For a useful 2027 budget comparison, request each supplier to separate the building package, optional fit-out, packing, freight, port and inland handling, foundations, lifting, assembly, utility connections, approvals, testing and handover.
| Cost group | Information to align |
|---|---|
| Building package | Dimensions, frame, panels, doors, windows, finishes and installed equipment |
| Technical basis | Project loads, insulation, fire and destination electrical or plumbing requirements |
| Logistics | Packing quantity, delivery term, destination port, inland route and unloading |
| Site work | Foundations, lifting, assembly, weather sealing, utilities and local approvals |
| Commercial basis | Currency date, taxes, exclusions, target schedule, warranty and acceptance documents |
Use project evidence to refine the shortlist
Published projects help buyers see how a system was used, but one project is not a performance guarantee for another location. Compare the Thailand folding-container reference with the 278-unit Philippines flat-pack engineering camp, then verify the configuration, technical documents and delivery scope required for your own site.
Send the destination, intended use, approximate quantity, preferred dimensions or room schedule, target date and required standards through the project enquiry form. The response can then focus on suitable systems, available documents and a defined quotation basis.