
Container House Supplier & Prefab House Manufacturer
Discover durable and affordable container houses and prefab houses for living, office, and construction. Wholesale and custom options available — get your quote today!
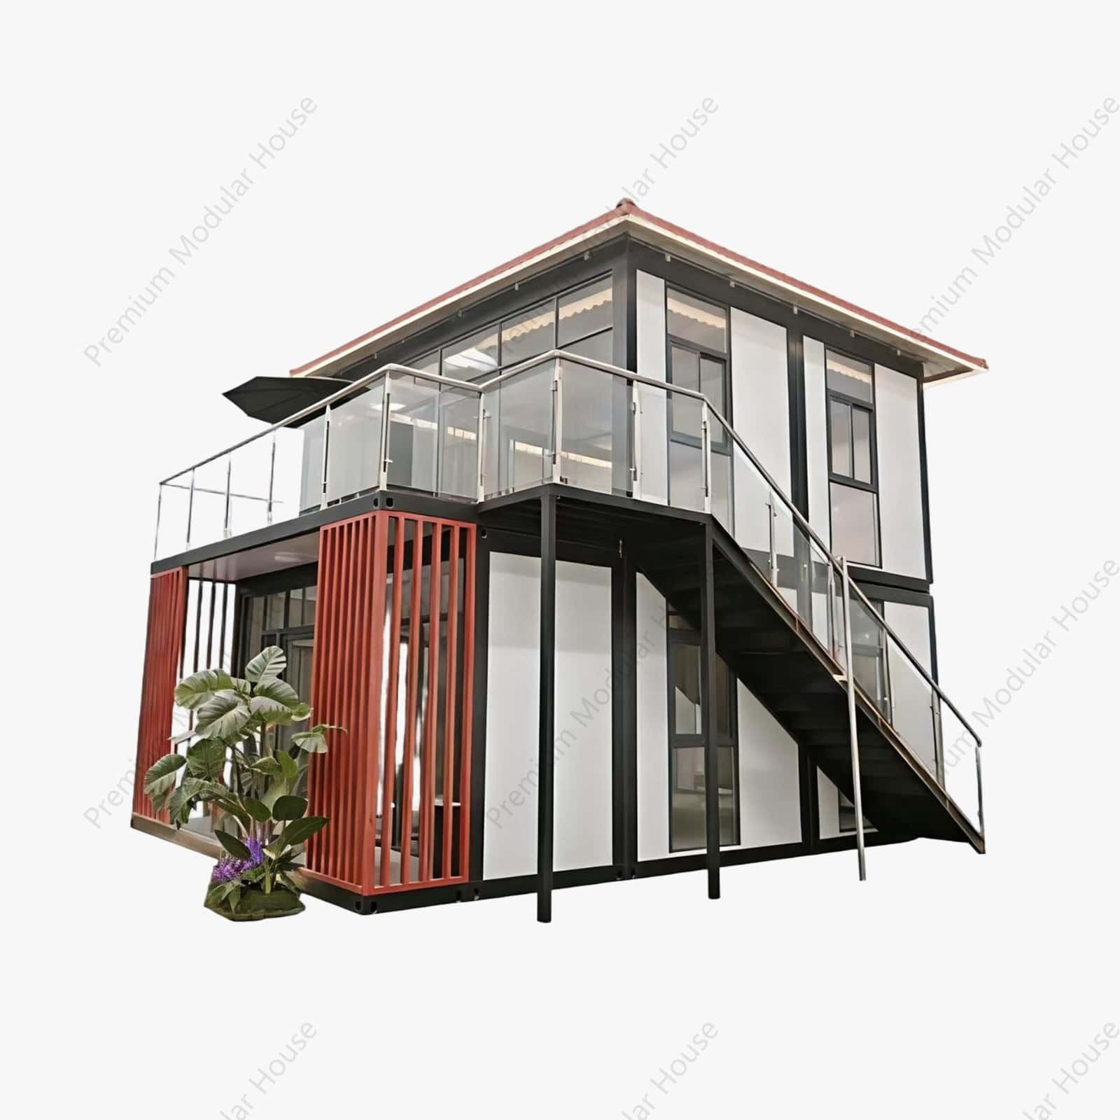
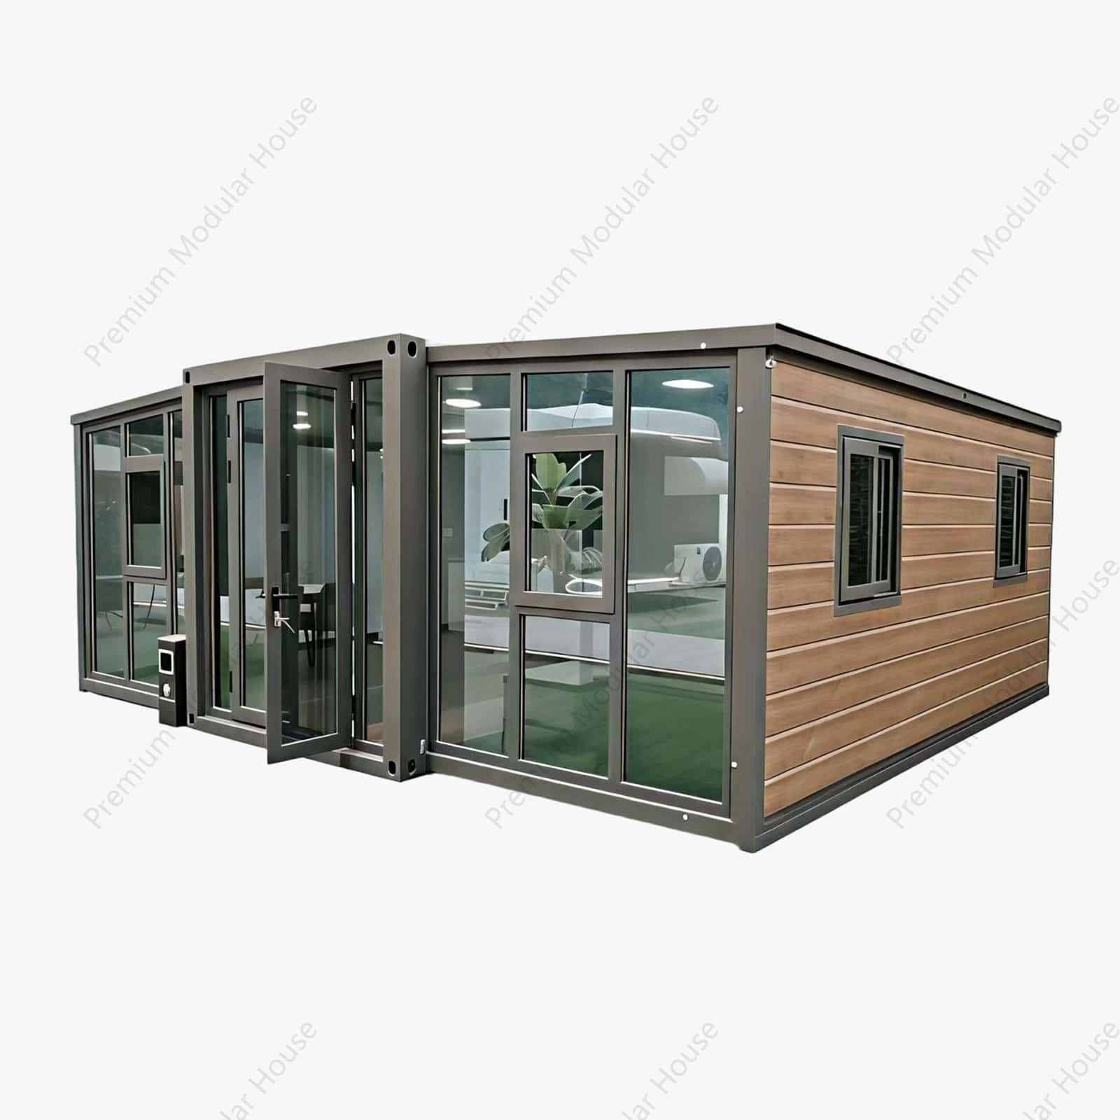
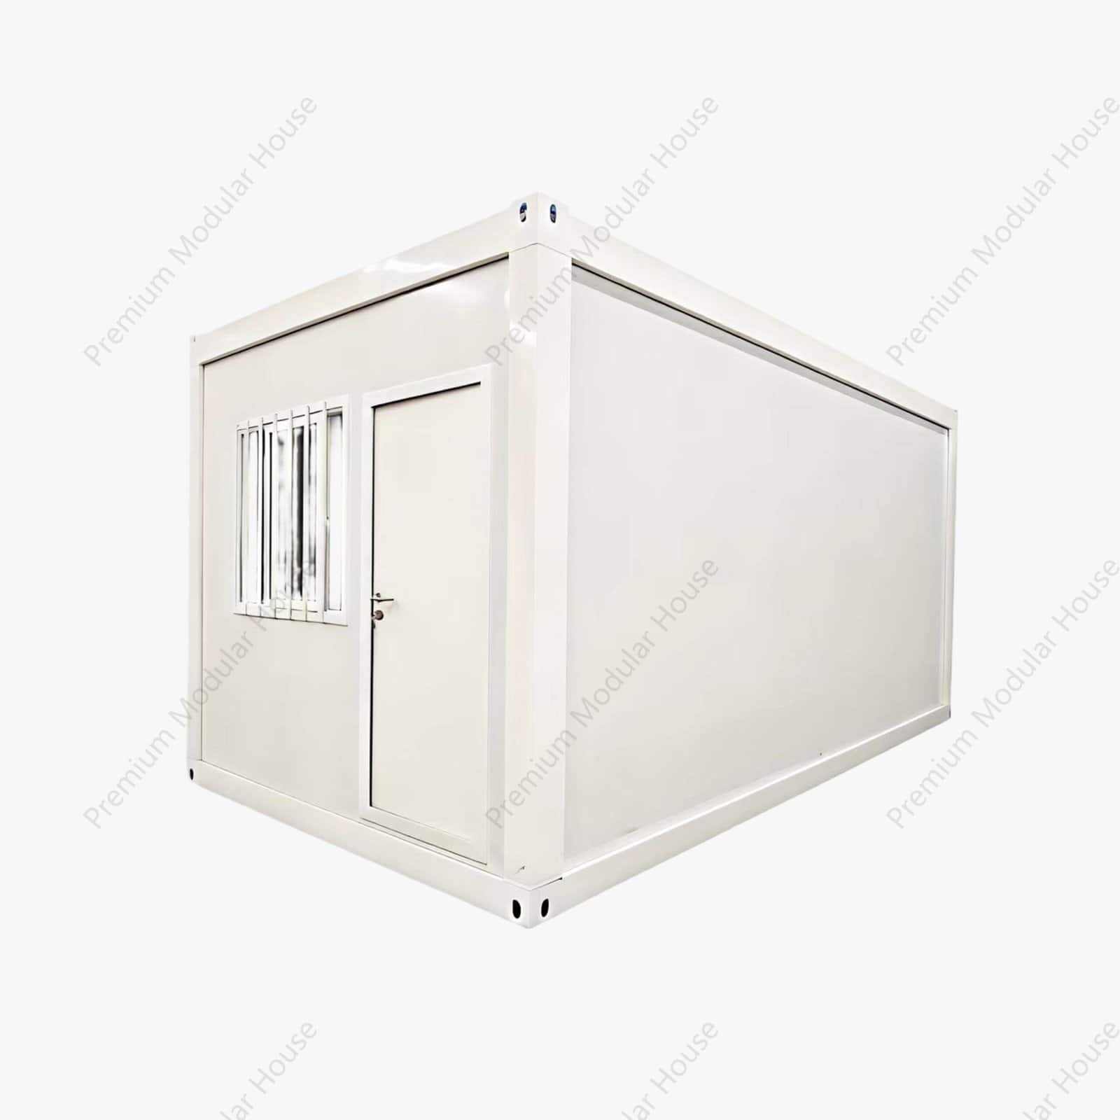
China Modular Folding Prefabricated Houses for Temporary & Long-Term Living
China-manufactured modular folding prefabricated houses designed for temporary and permanent living needs, featuring fast installation, strong structure, flexible customization, and eco-friendly performance.


Modular Folding Prefabricated Housing Solution from China
Our China-produced modular folding prefabricated houses are engineered to meet a wide range of temporary and long-term living requirements. Combining innovative folding design with factory-prefabricated components, these houses offer fast deployment, stable performance, and long service life for global projects.
Strong & Stable Steel Structure
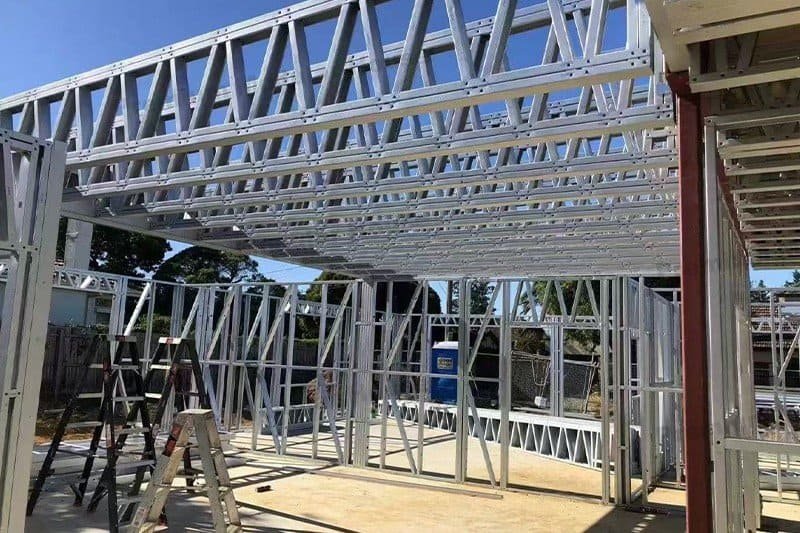
Each folding prefab house is built with a high-strength galvanized steel frame, providing excellent wind resistance and seismic performance. The robust structural system ensures safety and durability under various climate and site conditions.
Fast Installation & Low Construction Cost
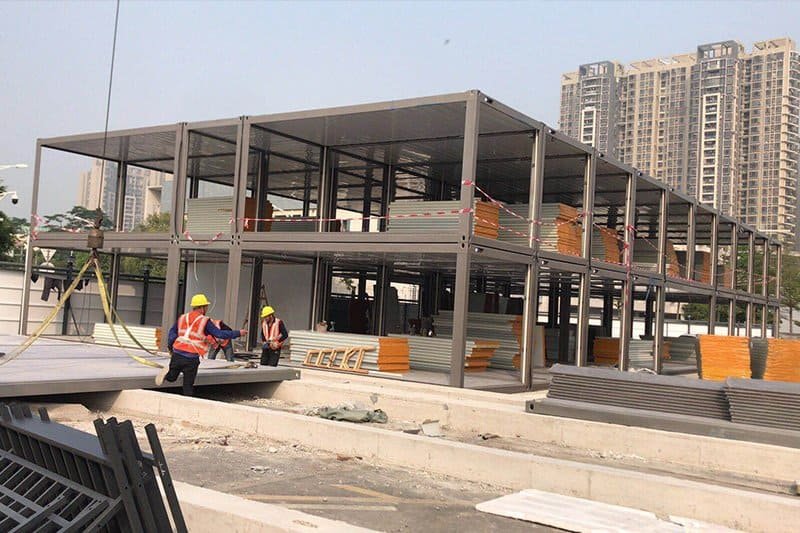
All components are prefabricated in the factory, allowing for quick on-site assembly with minimal labor and equipment. This significantly shortens construction time, reduces installation costs, and enables rapid project delivery.
High Customization Flexibility
We offer strong customization capabilities, including multiple sizes, layouts, colors, and structural options. Whether used as single-person dormitories, multi-room residential units, or commercial spaces, modular folding houses can be easily tailored to meet specific project requirements.
Eco-Friendly & Energy-Efficient Design
Made from environmentally friendly materials, these prefabricated flat-pack houses provide excellent thermal insulation and soundproofing performance. The energy-efficient design aligns with modern green building standards and sustainable construction practices.
Long Service Life
With proper use and maintenance, our modular folding prefabricated houses can achieve a service life of over 20 years, making them a reliable and cost-effective housing solution.
Application Scenarios
These modular folding prefab houses are widely used for:
Temporary accommodation on construction sites
Emergency and disaster relief housing
Commercial spaces such as offices, shops, and restaurants
Residential use in remote areas, temporary schools, and emergency hospitals
Product Details
Flooring Options
Multiple flooring materials are available, including glass magnesium board, laminated wooden flooring, cement flooring, and PVC flooring.
Roof Options
Standard flat roof design with optional double-slope roof for different climate conditions. Roofing materials include 0.426 mm steel sheets and rock wool or EPS sandwich panels.
Interior Facilities
Integrated kitchen, laundry area, bathroom, and foldable bed or sofa are available to support daily living needs.
Service & Support
Professional Design Team
Free design services and detailed drawings are provided to ensure the house meets your exact project requirements.
Fast Production & Global Delivery
Efficient production timelines combined with worldwide logistics and installation support.
Reliable After-Sales Service
A complete after-sales service system ensures worry-free use throughout the building’s lifecycle.Fast Production & Global Delivery
Efficient production timelines combined with worldwide logistics and installation support.
FAQ
1 What Is a Folding Container House?
A folding container house is a prefabricated modular unit with a foldable steel frame and insulated wall panels. It is transported in a compact form and unfolded on a prepared site.
2 How Is It Different from a Flat Pack Container House?
A folding container house uses hinged structural sections that open quickly on site. A flat pack container house normally requires its roof frame, floor frame, columns and wall panels to be connected during installation.
3 Where Can Folding Container Houses Be Used?
Common applications include construction site offices, worker accommodation, temporary dormitories, emergency housing, classrooms, clinics, guard rooms and project camps.
4 How Long Does Installation Take?
Folding container houses are designed for rapid deployment. The installation schedule depends on foundation preparation, unit quantity, worker experience, lifting equipment, utilities and site conditions.
5 Does a Folding Container House Need a Foundation?
Yes. A stable and level foundation is recommended. Concrete pads, strip foundations, concrete slabs or engineered supports may be used according to the site and project requirements.
6 Can the Layout Be Customized?
Yes. Doors, windows, partitions, room layouts, electrical systems, plumbing, bathrooms, flooring and exterior colors can be adjusted according to project requirements.
7 What Insulation Is Used?
Rock wool sandwich panels are commonly used in the standard configuration. Wall, roof and floor insulation can be adjusted according to the climate and intended use.
8 Can Electrical and Plumbing Systems Be Included?
Yes. Lighting, sockets, distribution boxes, water supply, drainage, toilets, showers and kitchen connections can be included according to the destination standards.
9 How Are Folding Container Houses Transported?
The units are folded into a compact form before transportation. The final loading plan depends on the unit size, internal configuration, packaging method and shipping requirements.
10 Can a Folding Container House Be Relocated?
Yes. Folding container houses are designed as portable modular buildings. The frame, hinges, wall panels, seals and utility connections should be inspected before relocation.
11 What Information Is Needed for a Quotation?
Please provide the project location, intended use, required quantity, preferred size, layout, electrical and plumbing requirements, destination port and expected delivery date.
Main products
Folding Container House, Expandable Container House, Fast Install Container House, Detachable Container House, Container Camp, Container Office, Container Shop, Container Classroom, Container School, Security Post, Portable Toilet, Simple Villa, Steel Structure, Prefab Labor Camp, Prefabricated K House, Prefabricated T House.
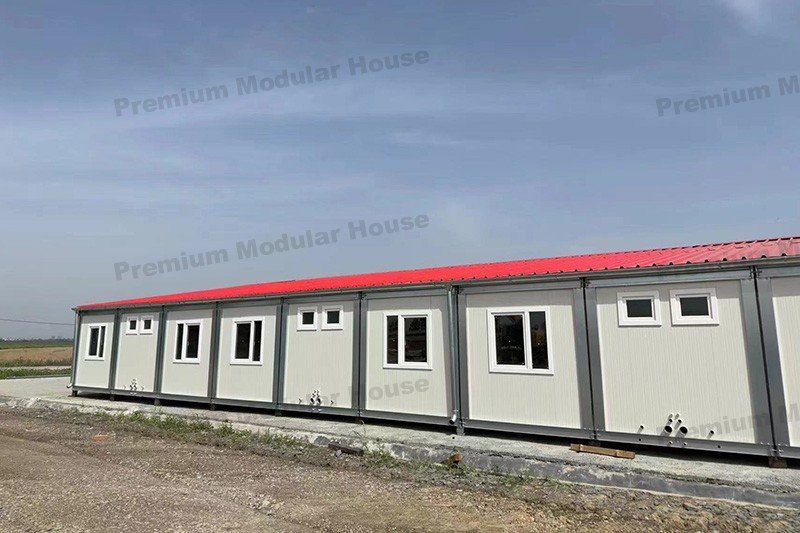

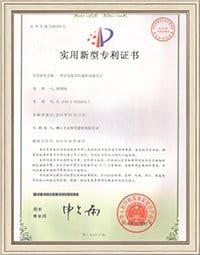
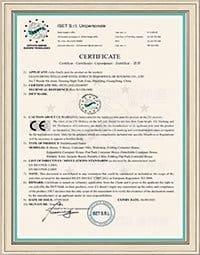
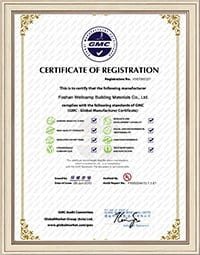
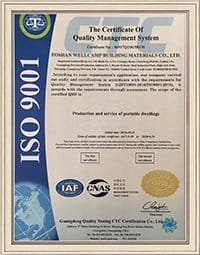
Certificate
Custom designs only! Please complete the form below to receive a competitive quotation.
Send Inquiries to Us
Custom designs only! Please complete the form below to receive a competitive quotation.
Smart, Sustainable, and Fast-Building Housing Solutions
Based in China, Premium Modular House is a professional prefabricated housing manufacturer and global supplier of prefab house, modular house, moving house, portable house, and flat pack container house.
With over 22 years of experience, we focus on providing durable, customizable, and eco-friendly prefab building solutions with fast installation, strong steel structure, and high efficiency.
As a trusted China factory, we serve clients in 60+ countries, offering one-stop modular housing systems designed for construction sites, camps, offices, and temporary accommodation.
Premium Modular House is committed to building smarter, faster, and greener — delivering innovative designs, reliable quality, and sustainable housing for global markets.