
Container House Supplier & Prefab House Manufacturer
Discover durable and affordable container houses and prefab houses for living, office, and construction. Wholesale and custom options available — get your quote today!
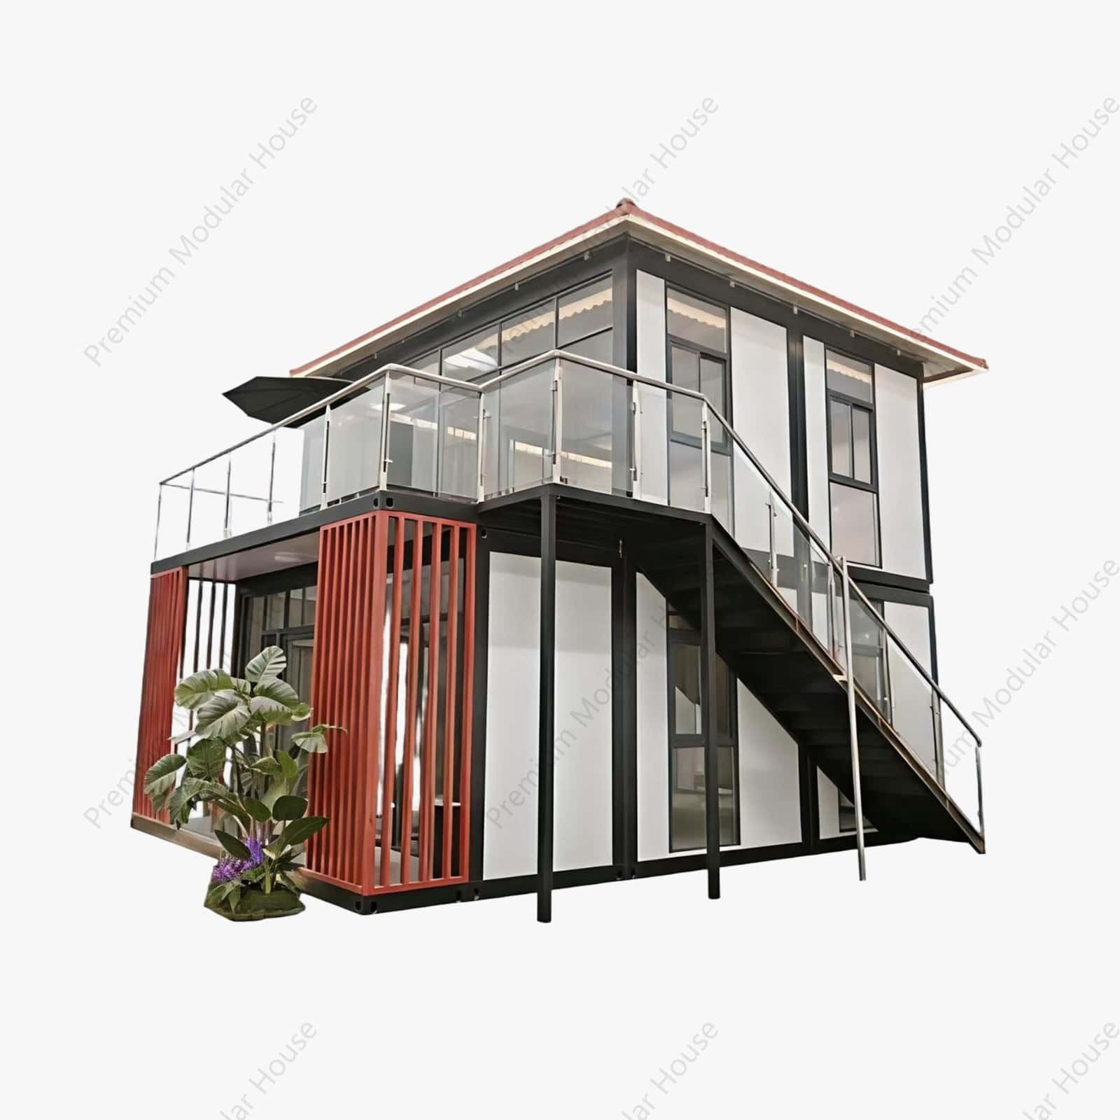
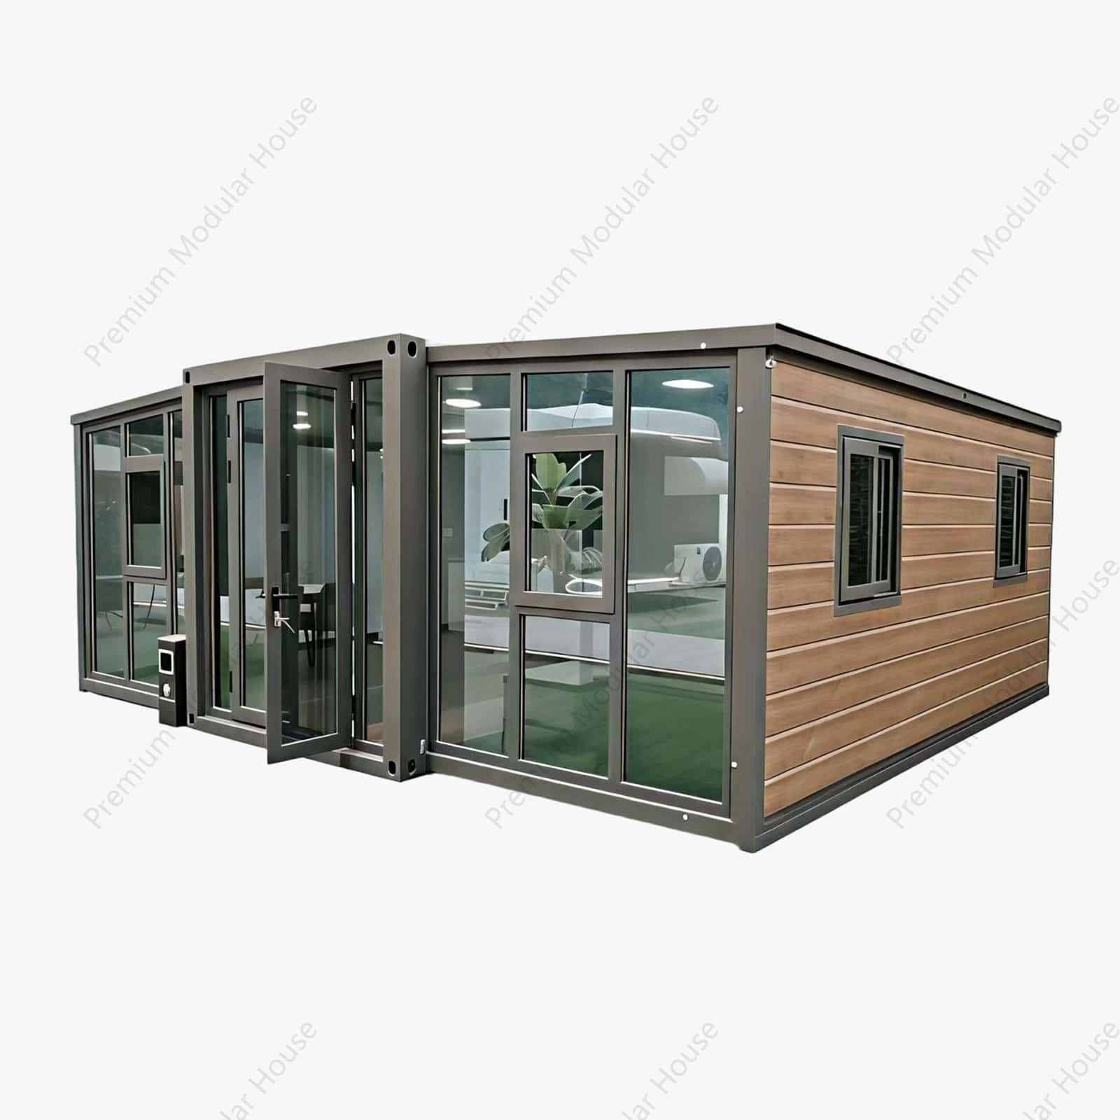
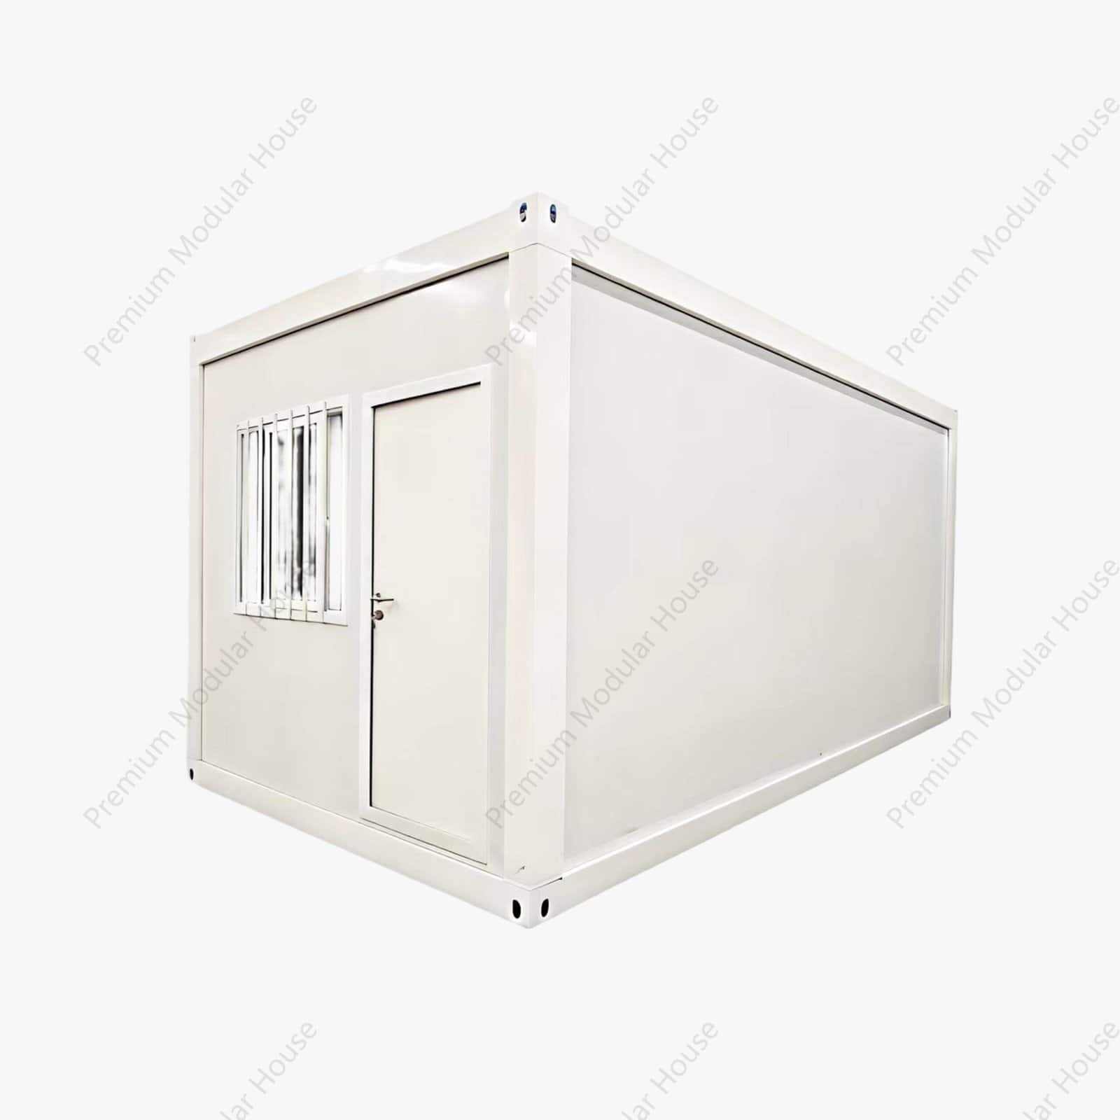
20ft & 40ft Prefab Container House Frame | Detachable Portable Home / Office
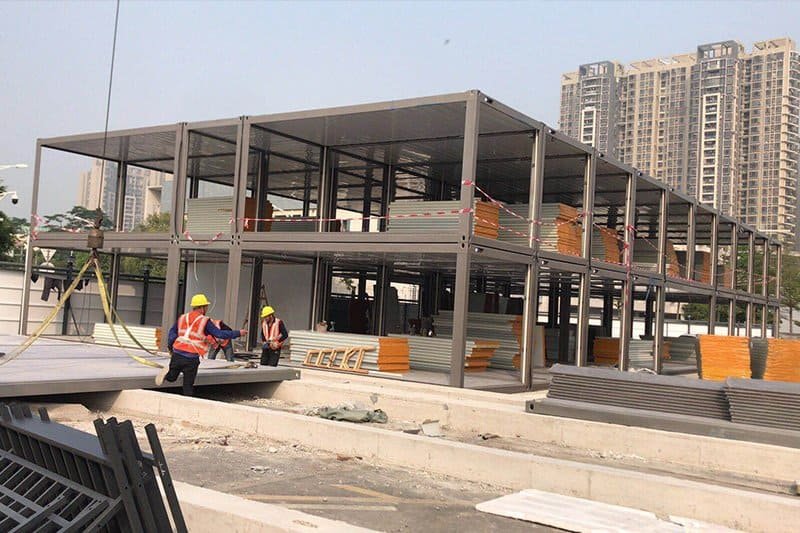
Our prefab container house frames are modular, portable, and fully detachable, designed for residential and commercial use. Available in 20ft and 40ft sizes, these steel-framed containers provide a durable, flexible, and cost-effective solution for temporary or permanent housing, offices, or storage. With quick assembly and disassembly, they are ideal for mobile living, remote worksites, and commercial container applications.

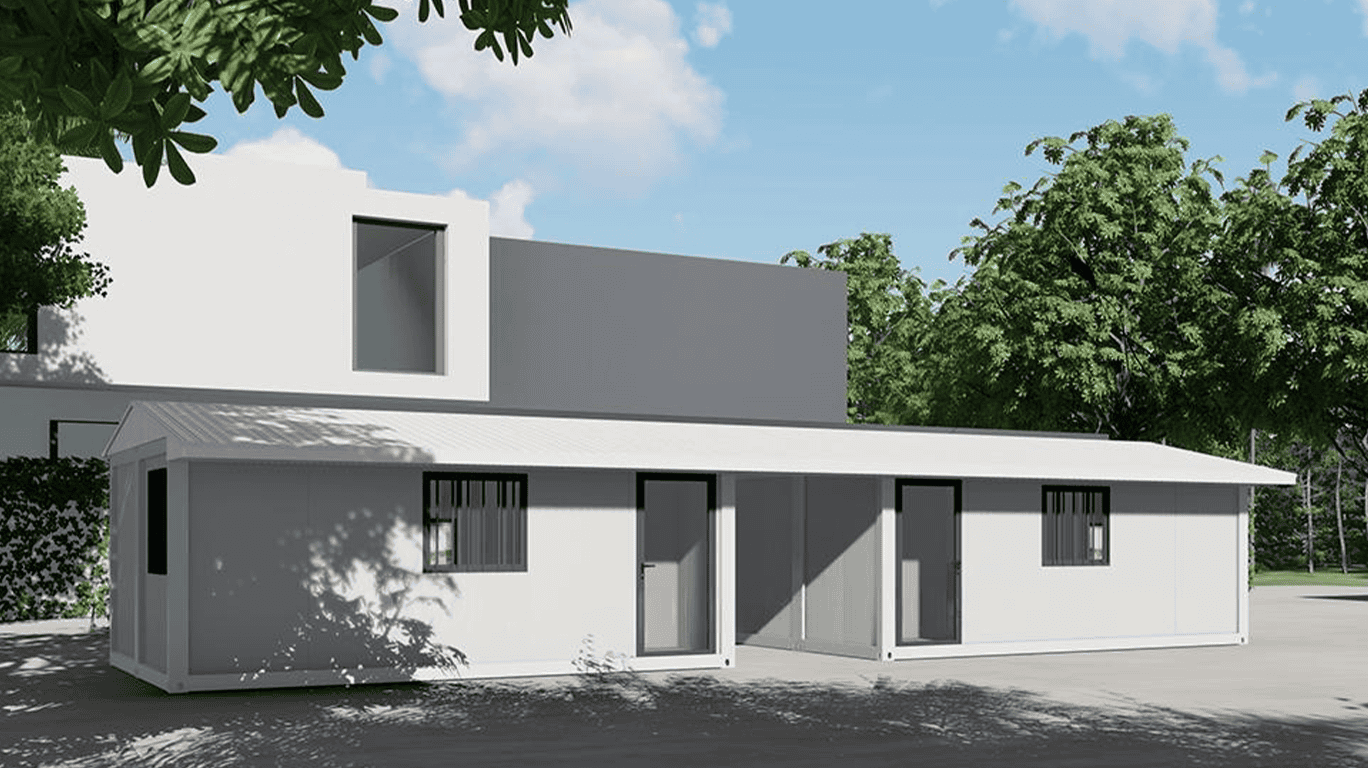
Key Features:
Detachable & Portable: Quick to assemble, disassemble, and transport for flexible deployment.
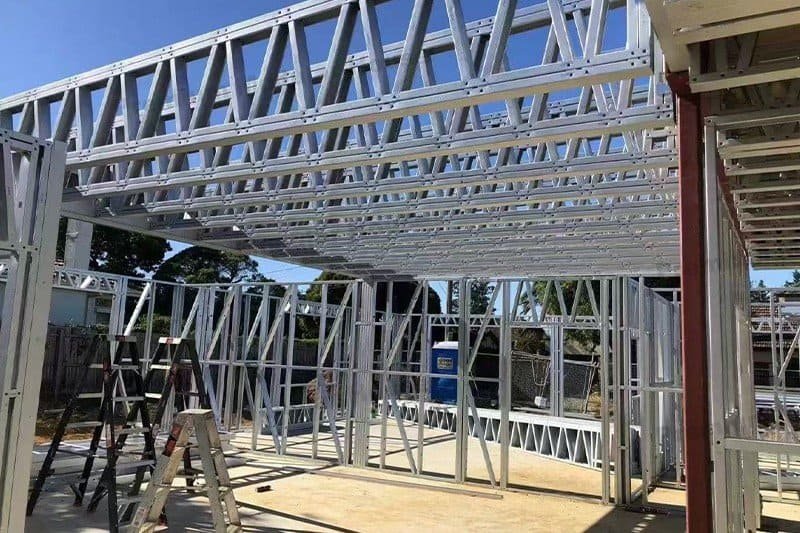
Durable Steel Frame: High-strength, galvanized steel frame ensures long-term durability and stability.
Prefab Construction: Reduces construction time and labor costs while maintaining quality.
Multiple Sizes: Standard 20ft for personal/home use and 40ft for offices or larger applications.
Customizable Layouts: Can be designed for residential, office, or commercial use.
Weather-Resistant: Suitable for outdoor and remote locations with insulated panels.
Eco-Friendly: Modular design allows reuse and easy relocation.
Technical Specifications (Customizable)
| Specification | Details | Specification | Details |
|---|---|---|---|
| Material | Metal, Container, Steel, Sandwich Panel, Others | Product Type | Detachable Container |
| Design Style | Modern | Warranty | 1 year |
| After-Sales Service | Online Technical Support, On-site Inspection, On-site Installation, On-site Guidance, Others | Thickness | Standard |
| Use | Housing | Shape | Rectangular / Others |
| Features | Breathable, No Crane Required, Rust-proof, Waterproof | Origin | Guangdong, China |
| Variety | Detachable Container | Brand | Premium Modular House |
| Product Name | Container Home | Lifespan | 25 years |
| Dimensions | Standard / Custom | Color | White / Custom |
| Application Field | Hotel, House, Office, Shop, Toilet, Villa, Apartment, Office Building, Hospital, School, Stadium, Mall, Leisure Building, Warehouse, Supermarket, Workshop, Factory, Park, Countryside, Courtyard, Kitchen, Bathroom, Study Room, Living Room, Bedroom, Dining Room, Outdoor, Wine Cellar, Foyer, Corridor, Home Bar, Stairs, Basement, Gym, Laundry Room | Design | Modern & Stylish |
| Installation | Professional Guidance | Layout Design | Technical Support |
Applications:
Residential homes and backyard housing
Mobile offices and worksite cabins
Pop-up stores and temporary shops
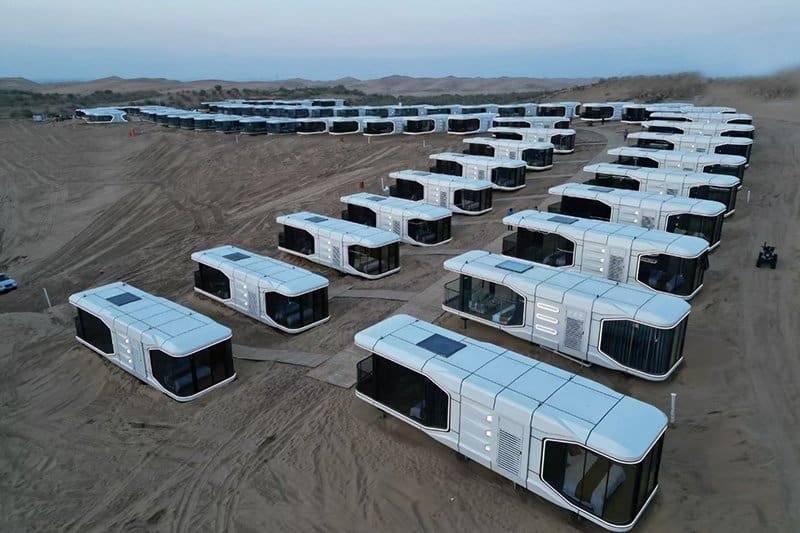
Vacation cabins / Tiny homes
Warehouses and storage solutions
Remote project accommodations
Advantages:
Quick assembly & disassembly
Strong and durable steel structure
Flexible deployment for multiple scenarios
Cost-effective compared to traditional construction
Modular and reusable for different locations
FAQ
1 What Is a Prefab Container House Frame?
A prefab container house frame is a factory-produced steel structural system used to support the roof, floor, insulated wall panels, doors, windows and interior facilities of a modular building. It can be configured as a single unit or combined with additional modules for larger projects.
2 Are 20ft and 40ft Prefab Container House Frames Available?
Common 20ft and 40ft formats can be considered according to the required floor plan, building use and transportation conditions. Final external dimensions, internal dimensions and structural configuration should be confirmed before production.
3 What Is the Difference Between a 20ft and 40ft Prefab Container House?
A 20ft prefab container house is generally suitable for compact offices, bedrooms, guard rooms and small utility spaces. A 40ft unit provides more floor area for larger offices, accommodation layouts, meeting rooms or multiple internal functions.
4 Can I Buy a Prefab Container House Frame Directly from a Manufacturer?
Yes. Standard and customized prefab container house frames can be supplied for individual projects, distributors and bulk orders. Buyers should confirm the included components, structural drawings, wall system, installation scope and destination requirements before placing an order.
5 What Affects the Price of a Prefab Container House Frame?
Prefab container house frame pricing depends on the unit size, structural configuration, order quantity, wall and roof systems, doors and windows, interior finishes, electrical or plumbing requirements, packaging method and delivery destination.
6 Can the Prefab Container House Frame Be Customized?
Yes. The unit size, room layout, door and window positions, internal partitions, exterior color and selected facilities can be adjusted according to project requirements. Custom changes should be reviewed before production because they may affect structure, packing and installation.
7 What Wall and Insulation Options Can Be Added to the Frame?
Insulated sandwich wall panels can be selected according to the destination climate, fire-performance requirements and intended use. The roof, wall, floor and window configuration should be evaluated together rather than selecting the system by wall thickness alone.
8 Can Multiple Container House Frames Form a Larger Modular Building?
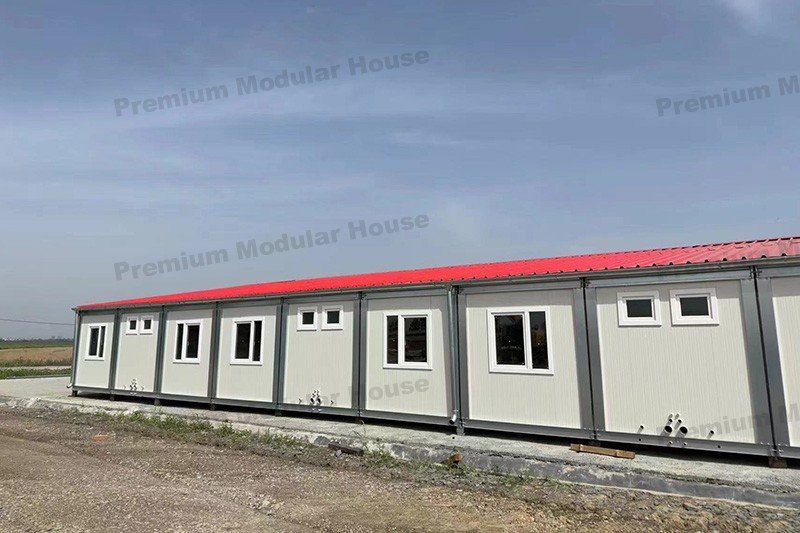
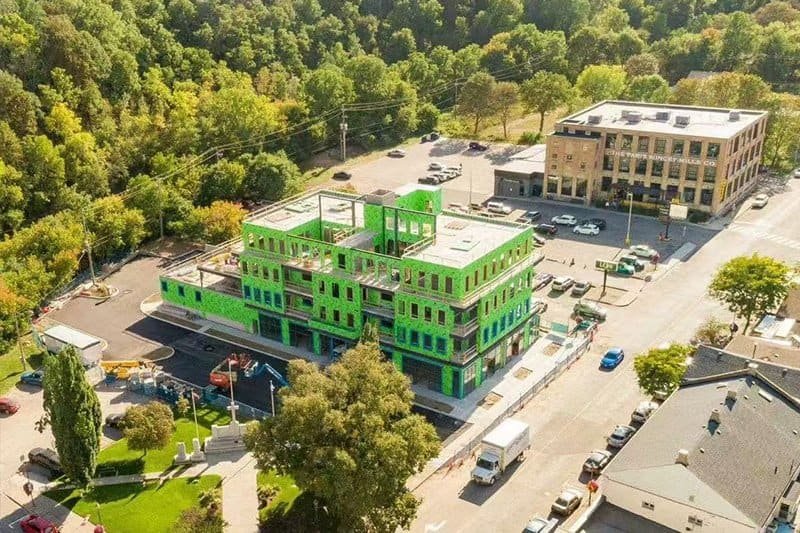
Yes. Multiple prefab container house units can be connected to create offices, dormitories, classrooms, clinics, dining facilities and project camp buildings. Larger layouts require coordinated structural connections, foundations, drainage, stairs and utility systems.
9 How Are 20ft and 40ft Container House Frames Shipped?
The shipping method depends on the selected prefab container system and level of factory assembly. Frames and components may be shipped in a compact, flat-packed or project-specific arrangement. The final loading plan is prepared after the configuration is confirmed.
10 Can You Supply Bulk Prefab Container House Frames for Projects?
Yes. Bulk prefab container house frames can be supplied for construction camps, workforce accommodation, temporary offices, mining projects, infrastructure sites and distributor orders. Production and shipping arrangements depend on the quantity, configuration and project schedule.
11 What Information Is Needed for a Prefab Container House Frame Quotation?
Please provide the required size, quantity, project location, intended use, preferred layout, insulation requirements, electrical and plumbing standards, destination port and expected delivery schedule. Floor plans, drawings or reference images are also helpful.
Main products
Folding Container House, Expandable Container House, Fast Install Container House, Detachable Container House, Container Camp, Container Office, Container Shop, Container Classroom, Container School, Security Post, Portable Toilet, Simple Villa, Steel Structure, Prefab Labor Camp, Prefabricated K House, Prefabricated T House.

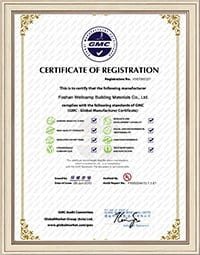
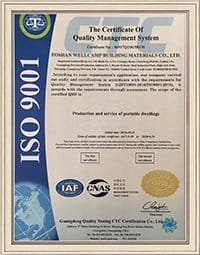
Certificate
Custom designs only! Please complete the form below to receive a competitive quotation.
Send Inquiries to Us
Custom designs only! Please complete the form below to receive a competitive quotation.
Smart, Sustainable, and Fast-Building Housing Solutions
Based in China, Premium Modular House is a professional prefabricated housing manufacturer and global supplier of prefab house, modular house, moving house, portable house, and flat pack container house.
With over 22 years of experience, we focus on providing durable, customizable, and eco-friendly prefab building solutions with fast installation, strong steel structure, and high efficiency.
As a trusted China factory, we serve clients in 60+ countries, offering one-stop modular housing systems designed for construction sites, camps, offices, and temporary accommodation.
Premium Modular House is committed to building smarter, faster, and greener — delivering innovative designs, reliable quality, and sustainable housing for global markets.