
Container House Supplier & Prefab House Manufacturer
Discover durable and affordable container houses and prefab houses for living, office, and construction. Wholesale and custom options available — get your quote today!
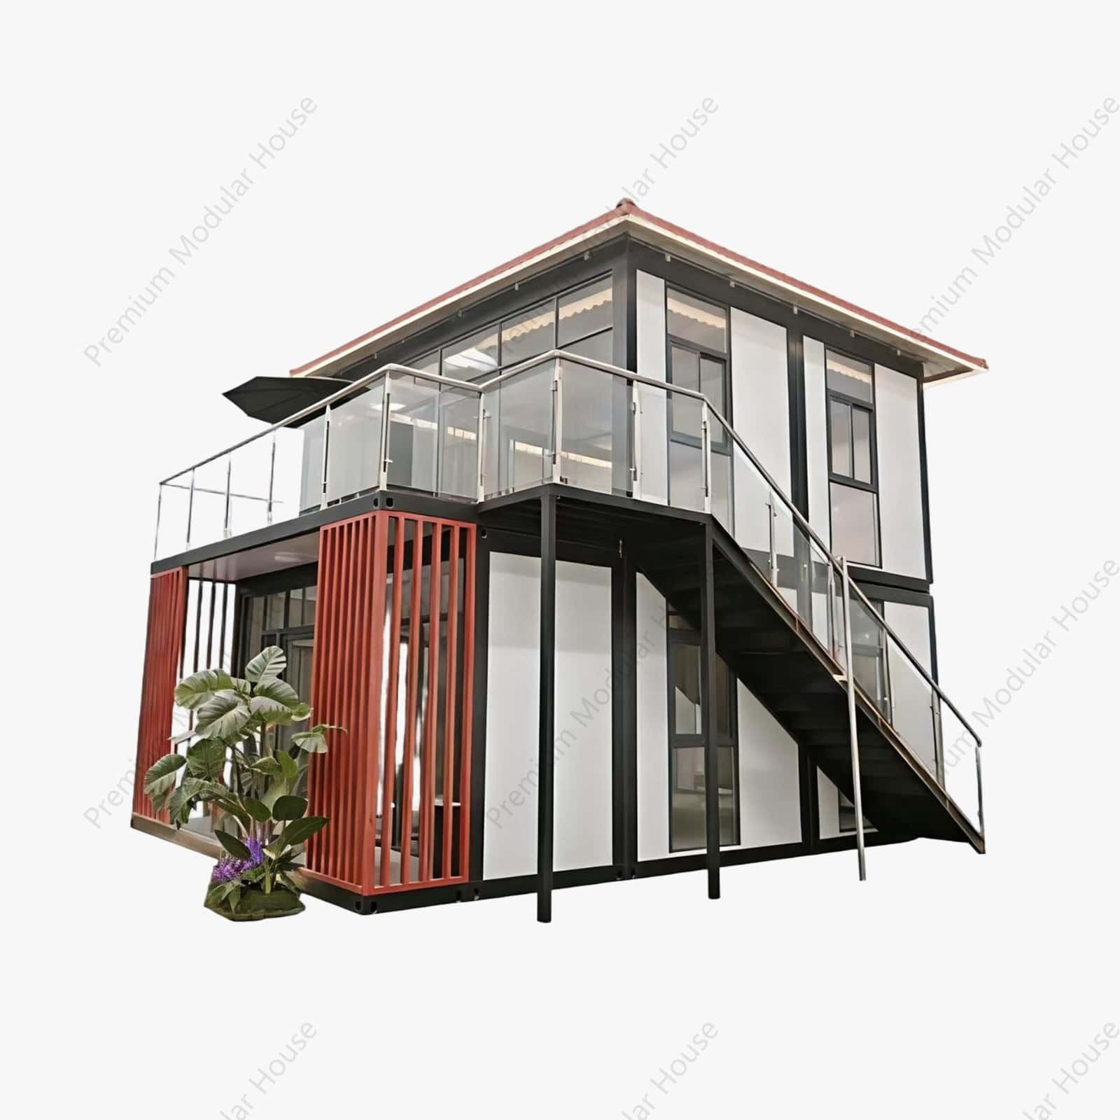
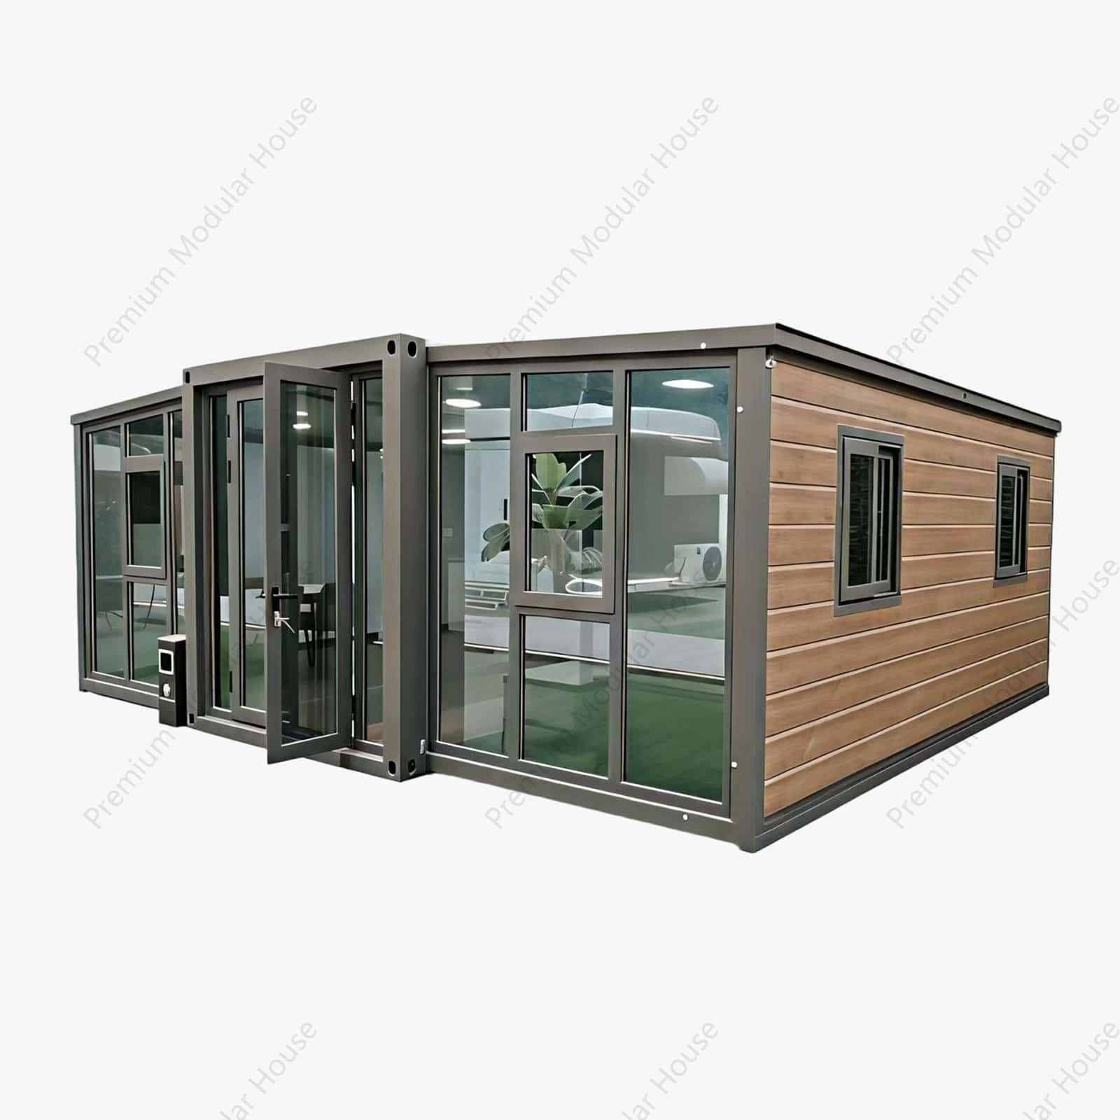
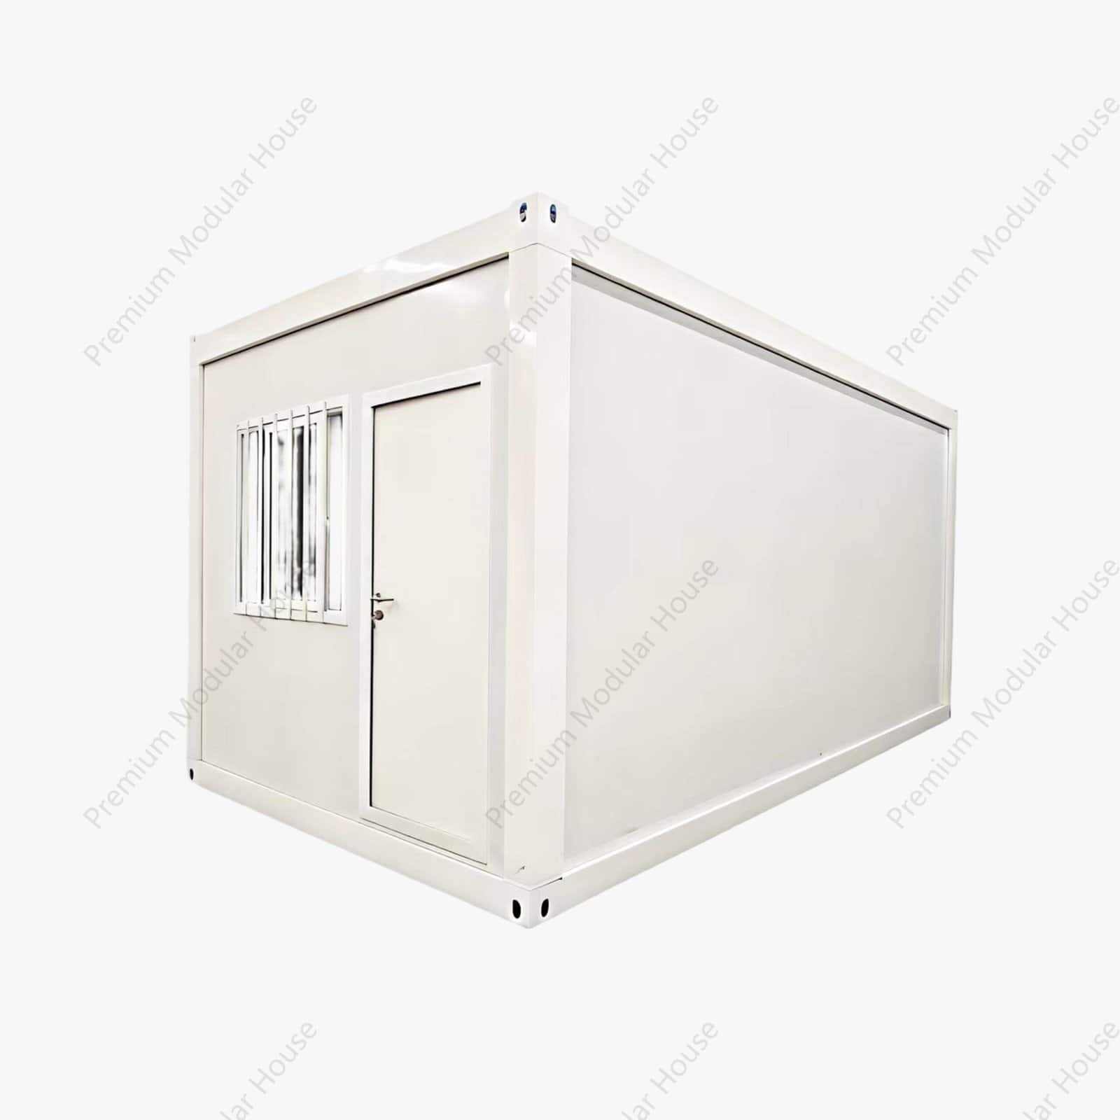
Foldable Container House Frame | 20ft & 40ft
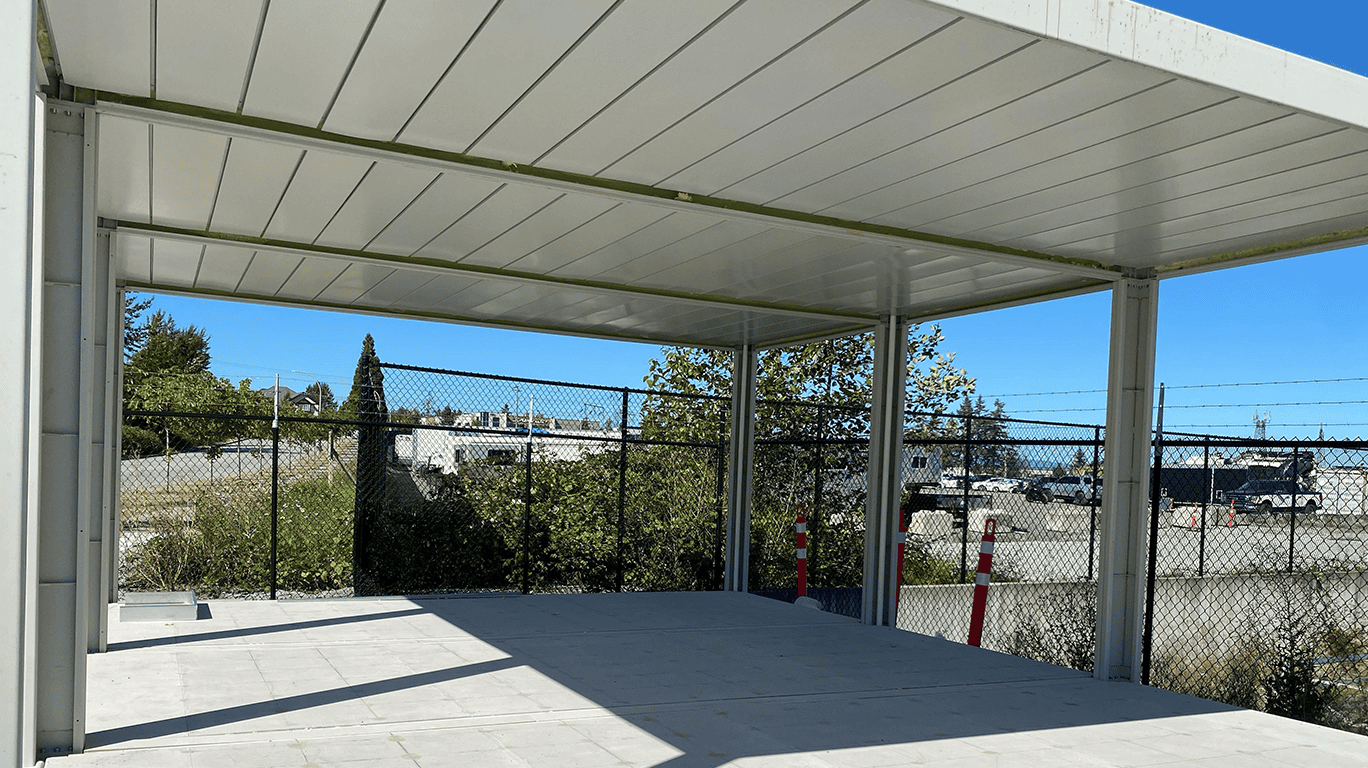
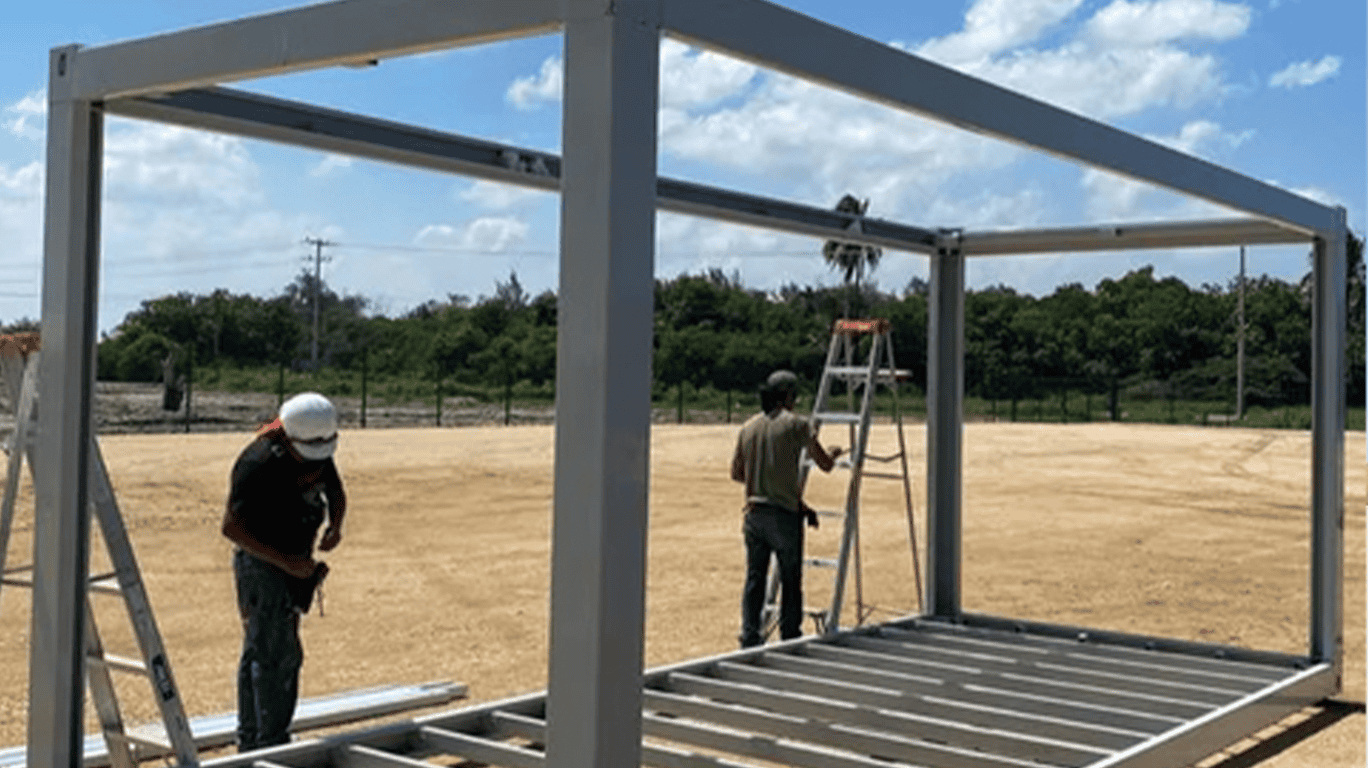
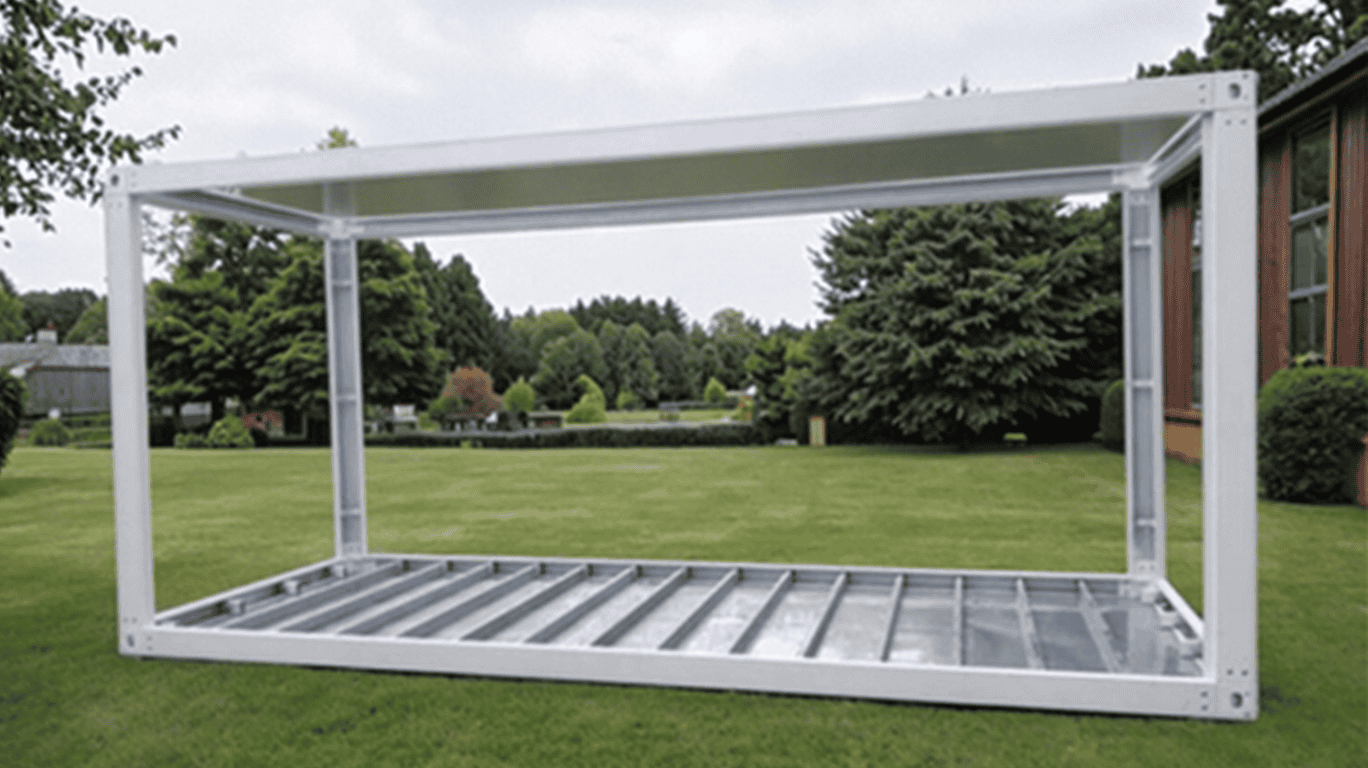
Our foldable container house frames are designed with high-strength steel, combining durability and flexibility. Ideal for engineering projects, offshore operations, temporary accommodation, and logistics transport. The modular frame supports quick assembly and disassembly, making it easy to transport and reuse across multiple scenarios—an ideal solution for modern modular construction.
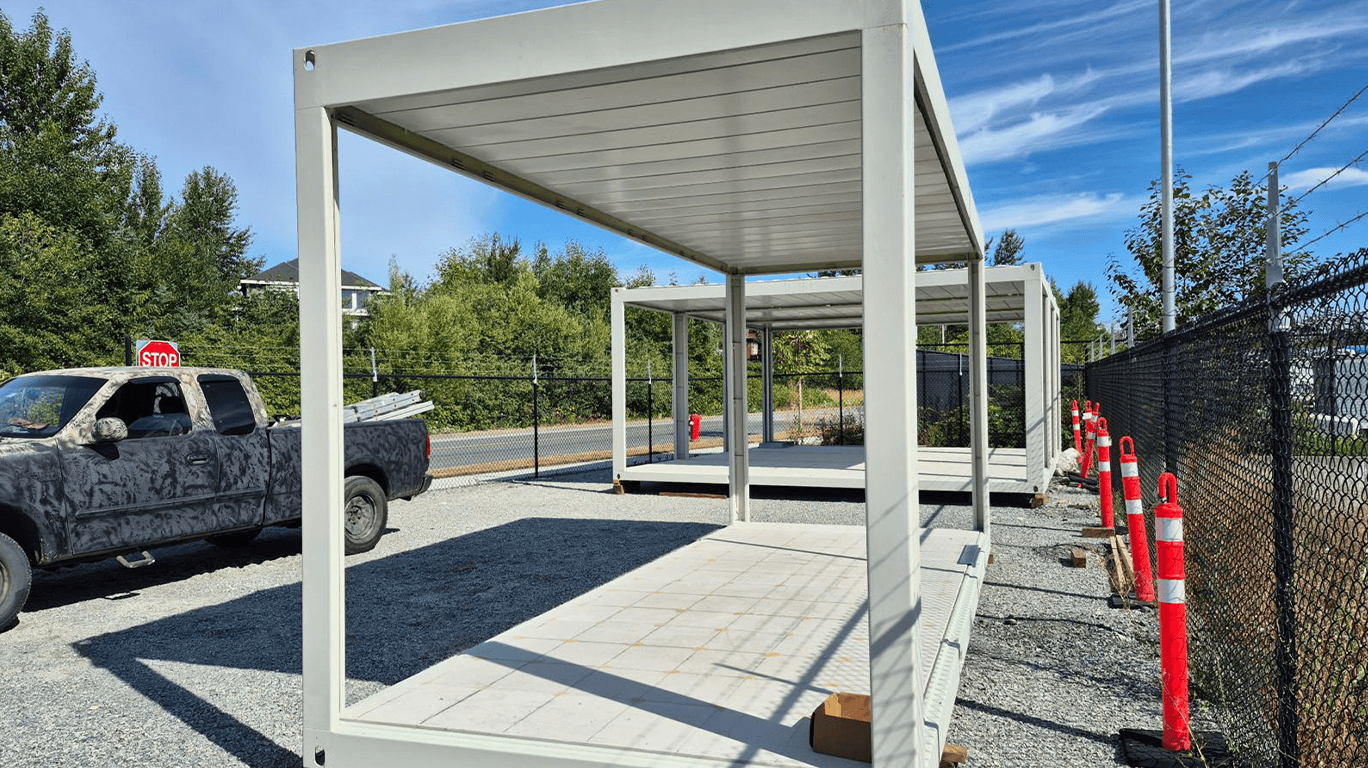
Key Features:
Foldable Design: Quick folding and unfolding saves transport space and reduces logistics costs.
Durable Structure: Made from premium light steel with anti-corrosion and anti-rust treatment for long-term use.
Multiple Sizes: Standard 20ft and 40ft frames available, customizable to project requirements.
Offshore Ready: Stable structure suitable for offshore projects and transport, resistant to wind and moisture.
Easy Installation & Disassembly: Modular design allows fast on-site setup or removal without complex tools.
Versatile Applications: Perfect for engineering dormitories, office cabins, temporary warehouses, offshore platforms, and more.
Technical Specifications (Example, Adjustable):
| Parameter | 20ft Frame | 40ft Frame |
|---|---|---|
| External Size | 5900×2438×2896 mm | 12192×2438×2896 mm |
| Load Capacity | ~8 tons | ~16 tons |
| Material | High-strength light steel | High-strength light steel |
| Anti-corrosion | Hot-dip galvanized + Painted | Hot-dip galvanized + Painted |
| Folding Type | Four-sided foldable | Four-sided foldable |
| Installation Time | ~1 hour | ~2 hours |
Applications:
Temporary dormitories at construction sites
Offshore oil platforms or office cabins
Temporary storage and logistics transport
Modular holiday homes or resort units
Advantages:
Reduces transportation and storage costs
Improves on-site installation efficiency
Flexible for various environments and usage needs
Reusable, eco-friendly, and energy-saving
FAQ
1 What Is a Foldable Container House Frame?
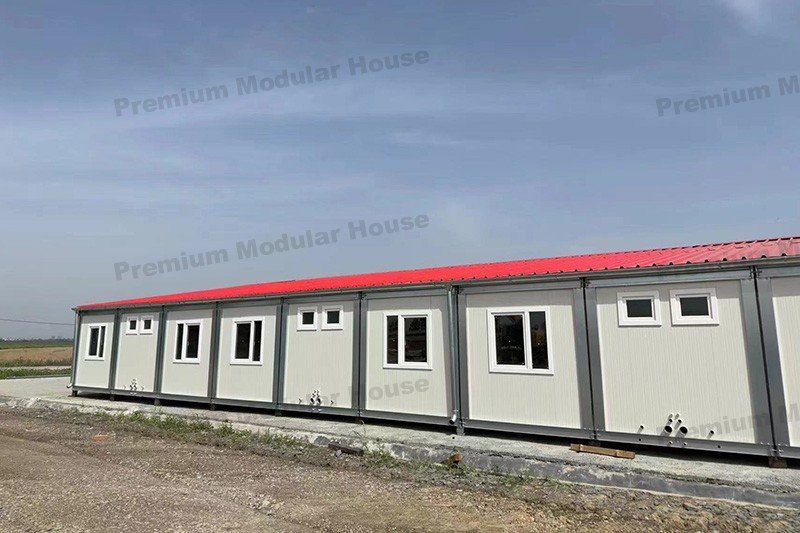
A foldable container house frame is a prefabricated steel structure designed to fold into a compact form for transportation and unfold at the project site. It can be completed with insulated wall panels, doors, windows, flooring and utility systems.
2 Is the Foldable Container House Available in 20ft and 40ft Sizes?
The foldable container house can be configured in common 20ft and 40ft formats according to the required layout, transportation conditions and intended use. Final dimensions should be confirmed before production.
3 What Is the Difference Between a 20ft and 40ft Foldable Container House?
A 20ft foldable container house is generally suitable for compact offices, bedrooms, guard rooms and small accommodation units. A 40ft option provides more internal space for larger layouts, additional rooms or combined living functions.
4 How Long Does a Foldable Container House Take to Install?
A foldable container house is designed to reduce on-site assembly work. The installation schedule depends on foundation preparation, unit size, project quantity, lifting equipment, worker experience, utility connections and site conditions.
5 Does a Foldable Container House Need a Foundation?
Yes. A stable, level and properly drained base is recommended. Concrete pads, strip foundations, concrete slabs or engineered supports may be considered according to soil conditions, building use and local project requirements.
6 Can the Layout of a Foldable Container House Be Customized?
Yes. The internal layout can be customized for bedrooms, offices, bathrooms, kitchens, storage areas and other functional spaces. Doors, windows, partitions, flooring and exterior colors can also be adjusted according to project requirements.
7 What Insulation Is Used in a Folding Container House?
Insulated sandwich wall panels are used in the folding container house system. Wall, roof and floor insulation can be adjusted according to the destination climate, intended use and project performance requirements.
8 Can Electrical and Plumbing Systems Be Included?
Yes. The foldable container home can include lighting, sockets, distribution boxes, air-conditioner outlets, water supply, drainage, toilets, showers and kitchen connections according to destination and project requirements.
9 How Is a Foldable Container House Transported?
The unit is folded into a compact transport form before shipment. The final loading arrangement depends on the selected size, internal configuration, accessories, packaging method and destination transportation requirements.
10 Where Can a 20ft or 40ft Foldable Container House Be Used?
Common applications include construction site offices, worker accommodation, temporary housing, emergency shelters, classrooms, clinics, storage rooms, guard houses and project camp facilities.
11 What Information Is Needed for a Foldable Container House Quotation?
Please provide the required size, quantity, project location, intended use, preferred layout, insulation requirements, electrical and plumbing standards, destination port and expected delivery date. Drawings or reference images are also helpful.
Main products
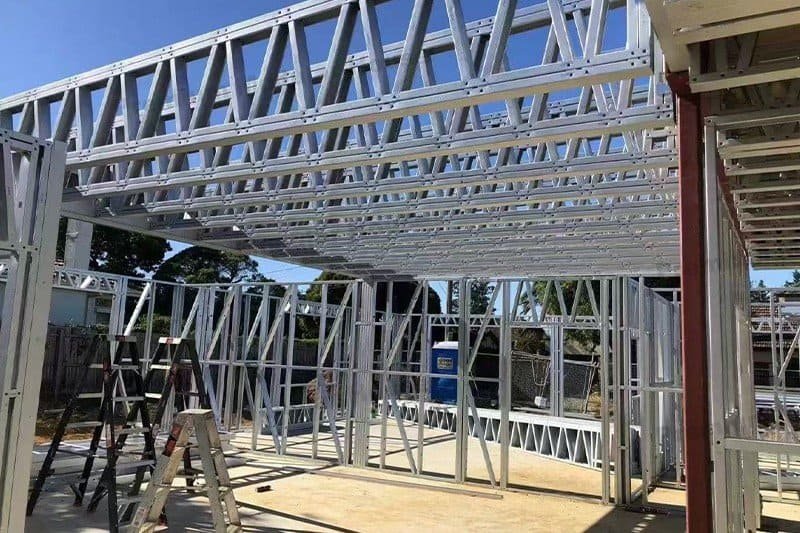
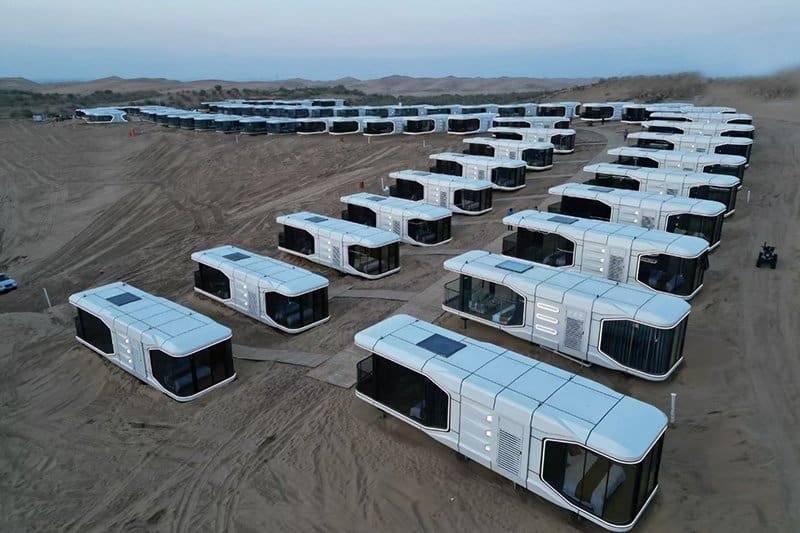
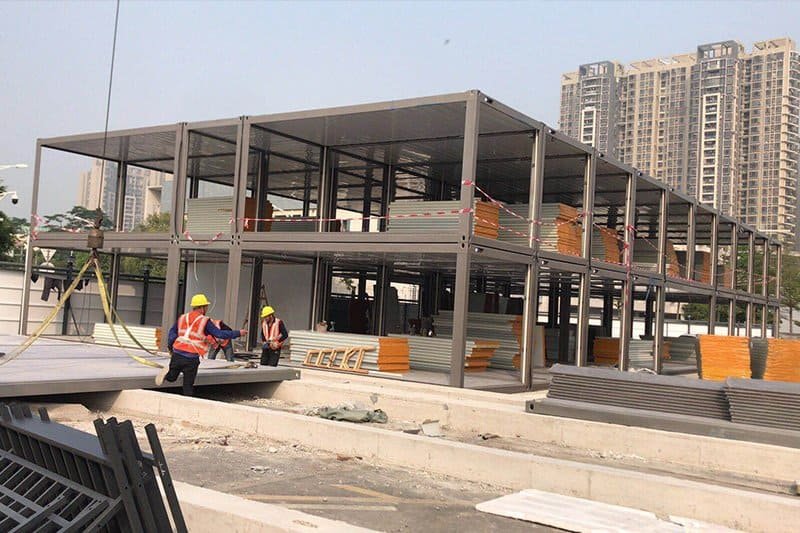
Folding Container House, Expandable Container House, Fast Install Container House, Detachable Container House, Container Camp, Container Office, Container Shop, Container Classroom, Container School, Security Post, Portable Toilet, Simple Villa, Steel Structure, Prefab Labor Camp, Prefabricated K House, Prefabricated T House.

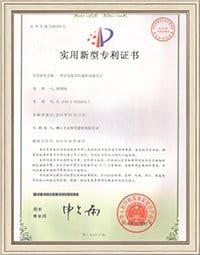
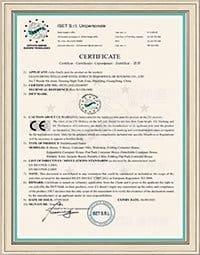
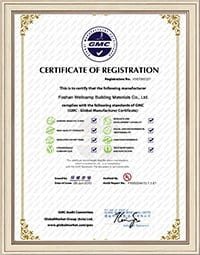
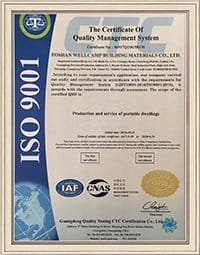
Certificate
Custom designs only! Please complete the form below to receive a competitive quotation.
Send Inquiries to Us
Custom designs only! Please complete the form below to receive a competitive quotation.
Smart, Sustainable, and Fast-Building Housing Solutions
Based in China, Premium Modular House is a professional prefabricated housing manufacturer and global supplier of prefab house, modular house, moving house, portable house, and flat pack container house.
With over 22 years of experience, we focus on providing durable, customizable, and eco-friendly prefab building solutions with fast installation, strong steel structure, and high efficiency.
As a trusted China factory, we serve clients in 60+ countries, offering one-stop modular housing systems designed for construction sites, camps, offices, and temporary accommodation.
Premium Modular House is committed to building smarter, faster, and greener — delivering innovative designs, reliable quality, and sustainable housing for global markets.