
Insights for Smarter Container House Projects
- Home
- »
- Container House Guide
- »
- Author Blogs
Recommended for you

Send Your Inquiry
Detachable Container House vs Flat Pack Container House: Which Is Better for Your Project?
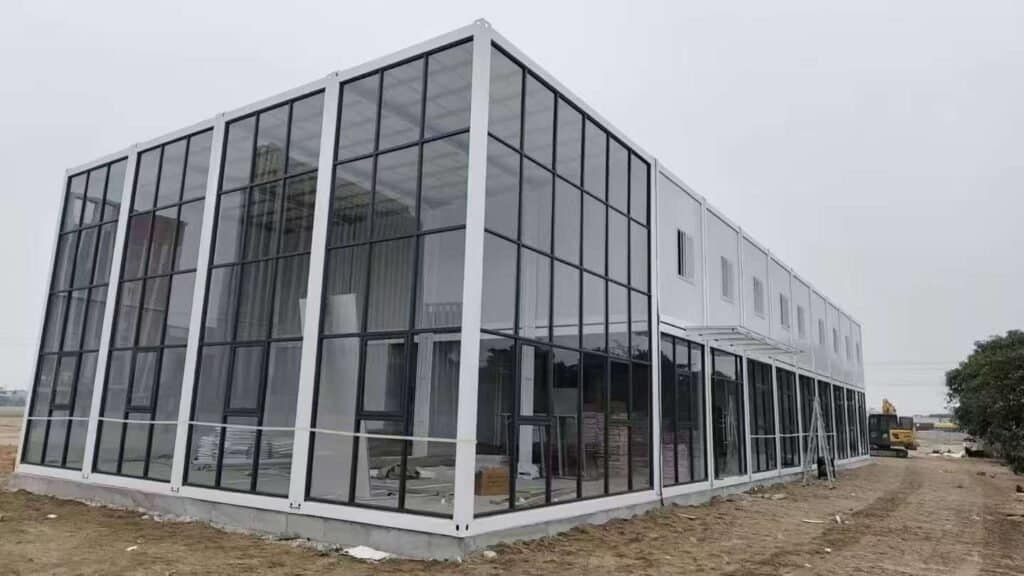
Quick Comparison: Detachable vs Flat Pack Container House
| Comparison | Detachable Container House | Flat Pack Container House |
|---|---|---|
| Frame system | More beams, columns and panels assembled on site | Roof and floor frames receive more factory preparation |
| Shipping volume | Usually lower | Usually higher |
| Loading efficiency | Generally higher | Generally lower |
| Installation time | Longer | Faster |
| Local labor | More workers or working hours required | Less on-site assembly work |
| Factory preparation | Lower | Higher |
| Initial price | Often lower | Often higher |
| Quality consistency | More dependent on installation quality | More factory-controlled |
| Relocation | Easier to dismantle into smaller parts | Can be relocated as complete or partial units |
| Typical priority | Freight efficiency | Installation speed |
Product terminology is not completely standardized.
One manufacturer’s “flat pack house” may have a different frame design from another supplier’s product. Before comparing quotations, buyers should review structural drawings, component lists, packing methods and installation instructions.
What Is a Detachable Container House?
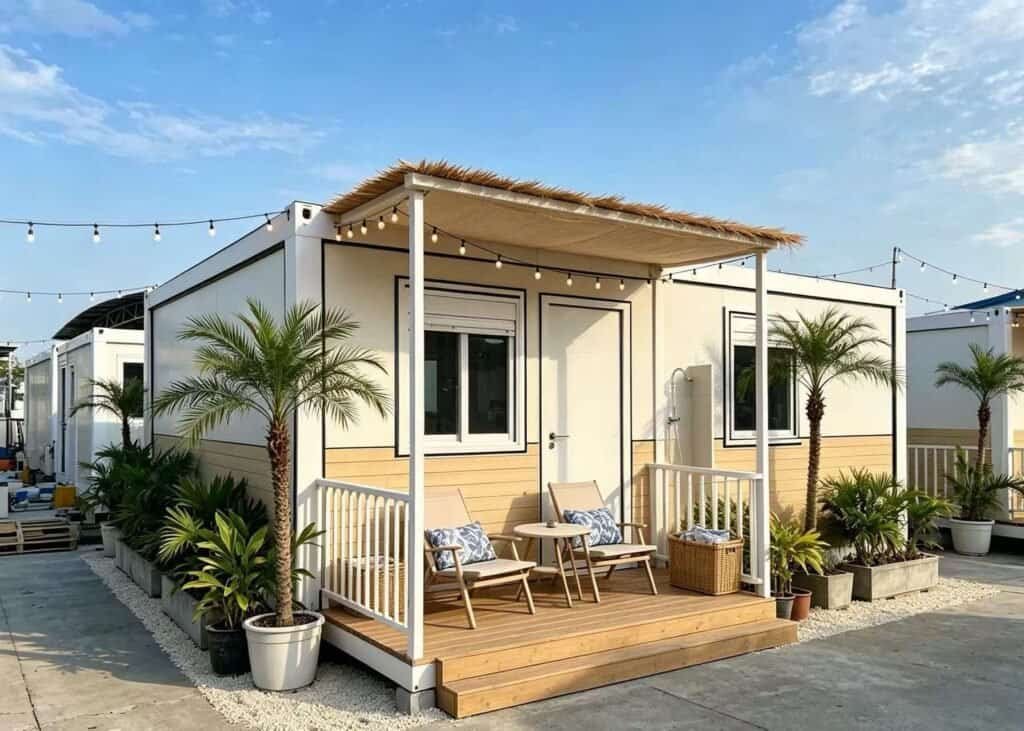
A detachable container house is a modular building whose main structural and enclosure components are packed separately for transportation.
A typical shipment may include:
- Steel columns
- Top and bottom beams
- Corner connectors
- Roof components
- Floor boards
- Insulated wall panels
- Doors and windows
- Electrical accessories
- Bolts and sealing materials
The components are assembled at the destination with mechanical connections.
Because fewer large frames are shipped as complete sections, the components can normally be packed more tightly. This can increase the number of house sets transported in each shipping container.
For large-volume orders, better loading efficiency may significantly reduce the average freight cost per unit.
Main Advantages
A
detachable container house
is often considered when:
- The order quantity is large
- Sea freight represents a major part of the budget
- Local installation labor is available
- The construction schedule is flexible
- The buildings may need to be dismantled later
- Individual components need to be replaced separately
Main Limitation
More work must be completed at the destination.
Workers need to assemble and align the frame, install wall panels, complete roof connections and apply waterproof sealing.
The final result depends partly on the installer’s experience. Incorrect alignment, insufficient bolt tightening or poor sealing can create problems even when the materials themselves meet the specification.
What Is a Flat Pack Container House?
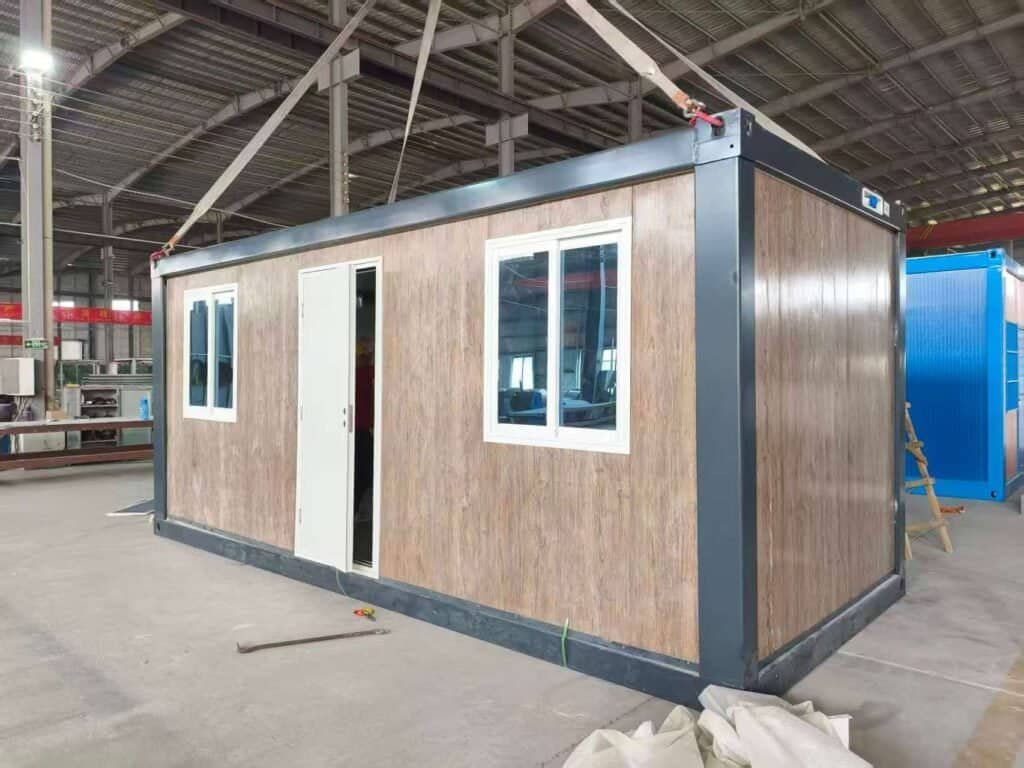
A flat pack container house
normally contains a more factory-prepared roof frame and floor frame.
The main horizontal frames may be welded or partially assembled before shipment. Columns, wall panels, doors, windows and interior systems are then installed at the destination.
This reduces the number of structural assembly steps required on site.
Flat pack units can be used independently or combined into larger modular buildings, including:
- Worker dormitories
- Site offices
- Dining facilities
- Kitchens
- Toilets and shower rooms
- Clinics
- Classrooms
- Storage buildings
Main Advantages
Flat pack systems are commonly selected when:
- The installation deadline is strict
- Local labor is expensive
- Skilled workers are difficult to arrange
- The customer wants more factory preparation
- The buildings need to become operational quickly
- The units will remain in one location for a longer period
Main Limitation
The preassembled roof and floor frames occupy more transport space than fully separated beams and columns.
As a result, fewer units may fit into each container. The initial product cost can also be higher because more welding, frame preparation and inspection take place in the factory.
Shipping Cost: Which System Is More Efficient?
Shipping efficiency is usually one of the strongest reasons to choose a detachable container house.
Its separated components can be arranged more compactly, which may improve loading quantity and reduce the freight allocated to each house.
This difference becomes more important as the order grows.
For a small site office project, the freight difference may be manageable. For a large workforce camp requiring dozens or hundreds of units, the number of containers can have a major impact on the final budget.
However, loading quantity should never be evaluated alone.
A Lower Shipping Cost May Still Require:
- More local workers
- More installation tools
- Longer site supervision
- Additional worker accommodation
- A longer construction period
- More quality checks after assembly
The correct comparison is not simply:
Which product has the lowest FOB price?
The better question is:
Which system has the lowest total cost after shipping and installation?
Ask each supplier to provide the loading method and estimated number of units per container based on the exact frame design and configuration.
Do not rely on a general loading number from a different product model.
Installation Time and Local Labor
Flat pack container houses normally require fewer structural assembly steps.
That does not mean every project will be completed in the same amount of time. Installation also depends on:
- Unit dimensions
- Foundation preparation
- Number of workers
- Worker experience
- Site access
- Weather
- Electrical configuration
- Plumbing requirements
- Furniture and interior finishing
- Availability of lifting equipment
A detachable system can still be economical in a market where trained labor is readily available and reasonably priced.
The calculation changes in a high-labor-cost country or remote location.
For example, bringing a larger installation team to an isolated mining site may require transportation, accommodation, food, safety management and additional supervision. For these projects,
portable modular housing for remote worksites
should be evaluated according to both shipping efficiency and local installation conditions. In that situation, reducing on-site working hours may be more valuable than saving shipping space.
When reviewing installation claims, confirm what the supplier includes.
Some estimates cover only the steel frame and wall panels. They may exclude foundations, electrical connections, plumbing, air conditioning, furniture and external walkways.
Structure, Waterproofing and Climate Performance
The name of the system does not determine structural performance by itself.
A flat pack house is not automatically stronger than a detachable house, and a detachable system is not automatically less durable.
Buyers should evaluate:
- Steel grade and thickness
- Column and beam dimensions
- Connection details
- Welding quality
- Bolt specifications
- Wind and snow load requirements
- Foundation and anchoring
- Roof drainage
- Corrosion protection
Waterproofing also depends on installation details.
Roof overlaps, wall joints, corners, windows and doors must be sealed correctly. A detachable system has more connections completed on site, so clear installation drawings and supervision are particularly important.
Both systems can be adapted to different climates.
Common insulation options include EPS, rock wool and PU sandwich panels. Projects in hot climates may require improved roof insulation and ventilation, while cold-climate projects may need thicker panels, floor insulation and double-glazed windows.
Climate configuration should be selected according to the destination, not according to the product name alone. Buyers can also review modular housing projects in different regions when evaluating climate conditions, installation requirements and suitable building configurations.
For larger workforce accommodation projects, the selection should also consider the overall modular container camp system , including dormitories, offices, dining facilities, bathrooms and other supporting buildings.
Which One Is Better for Different Projects?
| Project Situation | Likely Choice | Reason |
|---|---|---|
| Large distributor order | Detachable | More efficient packing |
| Urgent construction camp | Flat Pack | Faster assembly |
| High-labor-cost market | Flat Pack | Less site work |
| Low-labor-cost market | Detachable | Freight savings may outweigh extra labor |
| Temporary project office | Flat Pack | Faster deployment |
| Repeated relocation | Detachable | Easier to dismantle into parts |
| Emergency accommodation | Flat Pack | Shorter installation schedule |
| Remote mining camp | Project-specific | Freight, labor and access must be compared |
| Long-term worker housing | Project-specific | Insulation and structural specification are more important |
There is no universal winner.
A 100-unit camp may benefit greatly from the loading efficiency of a detachable system. A 10-unit urgent office project in a high-labor-cost country may produce the opposite result.
This is why project location and quantity should be confirmed before selecting the product.
How to Compare the Total Project Cost
The factory quotation is only one part of the budget.
A useful comparison should include:
Product Cost
+ Inland Transport
+ Sea Freight
+ Import Charges
+ Foundation Work
+ Local Labor
+ Lifting Equipment
+ Installation Tools
+ Electrical and Plumbing Work
+ Site Supervision
= Total Delivered and Installed Cost
A detachable container house may cost less to purchase and ship but require more assembly work.
A flat pack container house may have a higher initial or freight cost but allow the project to begin operating sooner.
For a commercial project, time also has a value.
If a slower installation delays the opening of a mining site, construction camp or temporary facility, the indirect cost may be greater than the original freight saving.
What Information Should You Send to the Supplier?
To receive a useful recommendation, provide:
- Project country and installation location
- Destination port
- Intended building use
- Required number of units
- Number of occupants
- Preferred room layout
- Local climate conditions
- Required delivery date
- Target installation schedule
- Local labor availability
- Electrical and plumbing standards
- Required insulation level
- Site drawing or floor plan, if available
A supplier cannot make a reliable comparison from quantity alone.
The recommendation should consider logistics, labor, climate, schedule and intended use together. Once these details are prepared, you can
request a modular housing project quotation
based on the actual destination, quantity, configuration and installation schedule.
Not Sure Which System Fits Your Project?
Send us your project location, quantity, building use and expected installation date.
Our team can compare detachable and flat pack container house options based on transportation volume, site workload and total project cost.
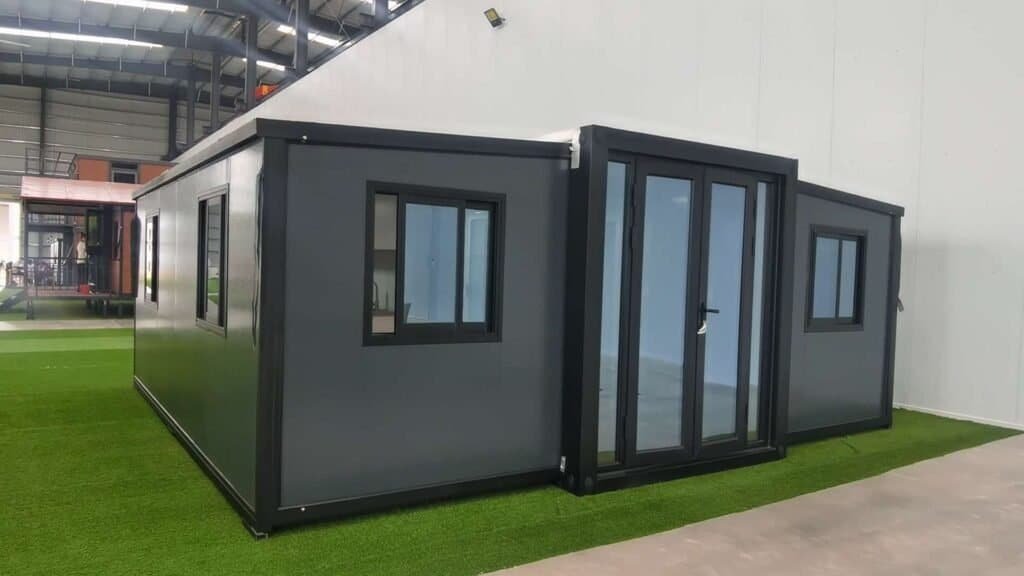
Factory-Assembled and Inspected Before Delivery
Container house frames, insulated wall panels, doors, windows and selected interior systems are assembled and checked at the factory before shipment. Final inspection requirements depend on the selected configuration and project scope.
Questions to Ask Before Ordering
Before selecting a supplier, ask:
- What components are included in the quotation?
- How are the roof and floor frames produced?
- What steel grade and thickness are used?
- Which wall panel materials are available?
- How many units fit in each container?
- How many workers are recommended?
- Which tools or lifting equipment are required?
- Are installation drawings provided?
- How is waterproofing handled?
- Can replacement parts be supplied later?
A professional supplier should explain both the advantages and limitations of each system.
Be cautious when a supplier recommends the same product for every country and every project without asking about labor, freight, climate or installation time.
Final Recommendation
Choose a detachable container house when freight efficiency, large order quantity and easier disassembly are the main priorities.
Choose a flat pack container house when installation speed, reduced site labor and greater factory preparation are more important.
For most B2B projects, the decision should be based on five factors:
- Required quantity
- Shipping cost
- Local labor cost
- Installation deadline
- Project location and use
Do not compare only the product price.
Compare the complete delivered and installed cost, together with the operational impact of the construction schedule.
That approach gives a more realistic answer than treating detachable and flat pack container houses as interchangeable products.
Frequently Asked Questions
What is the main difference between detachable and flat pack container houses?
A detachable container house is shipped as more separate frame and enclosure components. A flat pack container house normally includes more factory-prepared roof and floor frames. Detachable systems usually improve packing efficiency, while flat pack systems normally reduce installation work.
Is a detachable container house cheaper?
Its initial product and shipping costs are often lower, especially for large orders. However, it may require more local labor, so the total installed cost should be compared.
Which system is faster to install?
Flat pack container houses are generally faster to assemble because more frame preparation is completed before shipment.
Which option is better for international shipping?
Detachable container houses normally offer better loading efficiency. The exact quantity depends on unit dimensions, frame design and packing method.
Can both systems be used for construction and mining camps?
Yes. Both can be configured as accommodation, offices, kitchens, dining rooms, toilets, showers and other project facilities.
Which system is better for cold climates?
Either system can work in a cold climate when the wall, roof, floor, windows and sealing materials are properly specified. Insulation configuration matters more than the product name.
Can the layout and materials be customized?
Yes. Internal partitions, doors, windows, insulation, electrical systems, plumbing, flooring, furniture, colors and branding can normally be adjusted according to the project.
Get a Container House Recommendation for Your Project
Planning a construction camp, mining site, temporary office or workforce accommodation project? Tell us your destination, required quantity, intended use and installation schedule. We will help you compare detachable and flat pack container house solutions based on your actual logistics and site conditions.
Drawings, floor plans and reference images can be included with your inquiry.
Why Are Some People Afraid to Buy Modular Homes? Real Concerns Explained
Based in China, Premium Modular House is a professional prefabricated housing manufacturer and global supplier of prefab house, modular house, moving house, portable house, and flat pack container house.
With over 22 years of experience, we focus on providing durable, customizable, and eco-friendly prefab building solutions with fast installation, strong steel structure, and high efficiency.
As a trusted China factory, we serve clients in 80+ countries, offering one-stop modular housing systems designed for construction sites, camps, offices, and temporary accommodation.
Premium Modular House is committed to building smarter, faster, and greener — delivering innovative designs, reliable quality, and sustainable housing for global markets.